Move in with added peace of mind the *Community RE-ROOF and EXTERIOR PAINT Project are underway* Welcome to 8170 Bluejack Oak Drive, a beautifully situated corner unit in the heart of the Summerlake Community. Offering a spacious yard and stunning water views, this 3 bedroom 2.5 bath townhome is just what you've been looking for! Enjoy sitting on your front porch with the peaceful water views, and at the end of every day you can catch Disney’s nightly fireworks while strolling around the pond. Inside, the home features a newer AC unit (replaced 2024) with a functional and inviting layout, with a versatile bonus room and a convenient half bath just off the entry. The kitchen is well-appointed with granite countertops, oversized island, 42” cabinetry, and a generous pantry. The kitchen flows seamlessly into the dining area and spacious family room. Step outside to the extended brick patio and grassy yard, ideal for hosting, relaxing, or enjoying time with pets. Your rear-entry two-car garage adds both convenience and extra parking with a good size driveway. Upstairs, the oversized primary suite offers a peaceful retreat with beautiful sunset views. The ensuite bath featuring dual sinks, a soaking tub, separate shower, and walk-in closet. Down the hall, you'll find two additional bedrooms, both with pond views, a full bathroom, and upstairs laundry (replaced in 2022 & 2023). You'll enjoy access to resort-style amenities, including a community pool, fitness center, clubhouse, tennis courts, and basketball half-The HOA handles all landscaping, pest control, exterior maintenance and irrigation.
Sold for $440,000
Zestimate®
$440,000
8170 BLUEJACK OAK DRIVE, WINTER GARDEN, FL 34787
3beds
1,853sqft
Townhouse
Built in 2016
4,516 Square Feet Lot
$440,000 Zestimate®
$237/sqft
$2,860 Estimated rent
Home value
$440,000
$405,000 - $475,000
$2,860/mo
Zestimate® history
Owner options
List your home for rent
$2,860/mo
Rent Zestimate®
Find your next renter with Zillow Rental Manager. Plus, with online applications, you can quickly screen prospective tenants – for free.
$2,860/mo
Rent Zestimate®
Refinance and save
$3,483/mo
Est. payment
Refinancing to a lower rate could help reduce your monthly payments and save thousands over the life of the loan.
$3,483/mo
Est. payment
Explore your selling options
Work with a Zillow partner agent
Leverage their expertise and Zillow's premium Showcase listings to get your home seen by more buyers.
Get startedList with your own agent
Get your home in front of millions of buyers by listing it on Zillow.
Learn how to do itSell it yourself
Take full control of how buyers see your home on Zillow by listing For Sale by Owner (FSBO).
List your homeWhat's special
Oversized islandGranite countertopsSpacious yardVersatile bonus roomExtended brick patioFunctional and inviting layoutStunning water views
Zillow last checked:
Listing updated:
Listed by:
Stephanie Baldner 407-419-0629,
EXP REALTY LLC 888-883-8509,
Bobby Baldor, PA 407-342-6980,
EXP REALTY LLC
Bought with:
Stephanie Baldner, 3412275
EXP REALTY LLC
Bobby Baldor, PA, 3217257
EXP REALTY LLC
Source: Stellar MLS,MLS#: O6399484 Originating MLS: Orlando Regional
Originating MLS: Orlando Regional
Facts & features
Interior
Bedrooms & bathrooms
- Bedrooms: 3
- Bathrooms: 3
- Full bathrooms: 2
- 1/2 bathrooms: 1
Rooms
- Room types: Bonus Room
Primary bedroom
- Features: Ceiling Fan(s), En Suite Bathroom, Walk-In Closet(s)
- Level: Second
- Area: 294 Square Feet
- Dimensions: 21x14
Bedroom 2
- Features: Built-in Closet
- Level: Second
- Area: 110 Square Feet
- Dimensions: 10x11
Bedroom 3
- Features: Built-in Closet
- Level: Second
- Area: 120 Square Feet
- Dimensions: 10x12
Bonus room
- Features: No Closet
- Level: First
- Area: 130 Square Feet
- Dimensions: 10x13
Kitchen
- Features: Kitchen Island, Pantry
- Level: First
- Area: 110 Square Feet
- Dimensions: 11x10
Living room
- Features: Ceiling Fan(s)
- Level: First
- Area: 378 Square Feet
- Dimensions: 21x18
Heating
- Central, Electric, Heat Pump
Cooling
- Central Air
Appliances
- Included: Dishwasher, Disposal, Dryer, Microwave, Range, Refrigerator, Washer
- Laundry: Inside, Laundry Closet, Upper Level
Features
- Ceiling Fan(s), Eating Space In Kitchen, Kitchen/Family Room Combo, PrimaryBedroom Upstairs, Stone Counters, Thermostat, Walk-In Closet(s)
- Flooring: Carpet, Tile
- Windows: Window Treatments
- Has fireplace: No
- Common walls with other units/homes: End Unit
Interior area
- Total structure area: 2,600
- Total interior livable area: 1,853 sqft
Property
Parking
- Total spaces: 2
- Parking features: Garage - Attached
- Attached garage spaces: 2
Features
- Levels: Two
- Stories: 2
- Patio & porch: Covered, Front Porch, Rear Porch
- Exterior features: Private Yard, Sidewalk
- Has view: Yes
- View description: Park/Greenbelt, Trees/Woods, Water, Pond
- Has water view: Yes
- Water view: Water,Pond
Lot
- Size: 4,516 Square Feet
- Features: Landscaped, Sidewalk
- Residential vegetation: Mature Landscaping
Details
- Parcel number: 282327831711530
- Zoning: P-D
- Special conditions: None
Construction
Type & style
- Home type: Townhouse
- Property subtype: Townhouse
- Attached to another structure: Yes
Materials
- Block, Stucco
- Foundation: Slab
- Roof: Shingle
Condition
- Completed
- New construction: No
- Year built: 2016
Utilities & green energy
- Sewer: Public Sewer
- Water: Public
- Utilities for property: BB/HS Internet Available, Cable Available, Electricity Connected, Phone Available, Sewer Connected, Street Lights, Water Connected
Community & HOA
Community
- Features: Dock, Clubhouse, Community Mailbox, Fitness Center, Park, Playground, Pool, Sidewalks, Tennis Court(s)
- Security: Fire Alarm
- Pet fee: $0 monthly
- Subdivision: SUMMERLAKE PD PH 2C 2D 2E
HOA
- Has HOA: Yes
- Amenities included: Basketball Court, Clubhouse, Fitness Center, Park, Playground, Pool, Recreation Facilities, Tennis Court(s)
- Services included: Community Pool, Maintenance Structure, Maintenance Grounds, Recreational Facilities
- HOA fee: $315 monthly
- HOA name: Vikkie Amatucci
- HOA phone: 407-614-8902
Location
- Region: Winter Garden
Financial & listing details
- Price per square foot: $237/sqft
- Tax assessed value: $428,273
- Annual tax amount: $4,738
- Date on market: 4/16/2026
- Cumulative days on market: 91 days
- Listing terms: Cash,Conventional,FHA,USDA Loan,VA Loan
- Ownership: Fee Simple
- Total actual rent: 0
- Electric utility on property: Yes
- Road surface type: Paved
Price history
| Date | Event | Price |
|---|---|---|
| 8/7/2026 | Sold | $440,000-1.1%$237/sqft |
Source:  Stellar MLS #O6399484 Report a problem Stellar MLS #O6399484 Report a problem | ||
| 7/20/2026 | Pending sale | $445,000$240/sqft |
Source: eXp Realty #O6399484 Report a problem | ||
| 7/2/2026 | Price change | $445,000-3.3%$240/sqft |
Source: eXp Realty #O6399484 Report a problem | ||
| 6/3/2026 | Price change | $460,000-1.1%$248/sqft |
Source: eXp Realty #O6399484 Report a problem | ||
| 5/8/2026 | Listed for sale | $465,000$251/sqft |
Source: Stellar MLS #O6399484 Report a problem | ||
| 5/5/2026 | Pending sale | $465,000$251/sqft |
Source: Stellar MLS #O6399484 Report a problem | ||
| 4/16/2026 | Listed for sale | $465,000+43.1%$251/sqft |
Source: Stellar MLS #O6399484 Report a problem | ||
| 2/24/2021 | Sold | $325,000$175/sqft |
Source: Public Record Report a problem | ||
| 8/13/2020 | Sold | $325,000-3%$175/sqft |
Source: Stellar MLS #S5035735 Report a problem | ||
| 7/23/2020 | Pending sale | $334,900$181/sqft |
Source: Keller Williams At-The-Lakes #S5035735 Report a problem | ||
| 7/8/2020 | Price change | $334,900-1.5%$181/sqft |
Source: KELLER WILLIAMS AT THE LAKES #S5035735 Report a problem | ||
| 6/21/2020 | Listed for sale | $339,900+30.1%$183/sqft |
Source: KELLER WILLIAMS AT THE LAKES #S5035735 Report a problem | ||
| 6/27/2016 | Sold | $261,200$141/sqft |
Source: Public Record Report a problem | ||
Public tax history
| Year | Property taxes | Tax assessment |
|---|---|---|
| 2024 | $4,489 +7.5% | $286,846 +3% |
| 2023 | $4,176 +4.1% | $278,491 +3% |
| 2022 | $4,013 +1% | $270,380 +3% |
| 2021 | $3,973 +7.7% | $262,505 +8.2% |
| 2020 | $3,687 +1.3% | $242,524 +2.3% |
| 2019 | $3,641 +0.8% | $237,071 +1.9% |
| 2018 | $3,611 | $232,651 +2.5% |
| 2017 | $3,611 -13.6% | $226,906 +1034.5% |
| 2016 | $4,181 +477.5% | $20,000 |
| 2015 | $724 | $20,000 |
Find assessor info on the county website
Neighborhood: 34787
Nearby homes
- $427,7003 bd2 ba1.7k sqft8174 Bluejack Oak Dr, Winter Garden, FL 34787Off Market
- $464,3003 bd3 ba1.8k sqft8166 Bluejack Oak Dr, Winter Garden, FL 34787Off Market

- $465,0003 bd3 ba1.7k sqft8178 Bluejack Oak Dr, Winter Garden, FL 34787Sold
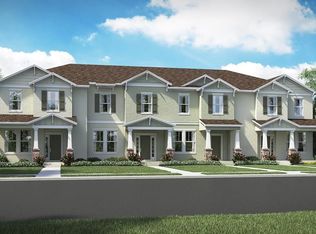
- $424,1003 bd3 ba1.7k sqft8162 Bluejack Oak Dr, Winter Garden, FL 34787Off Market
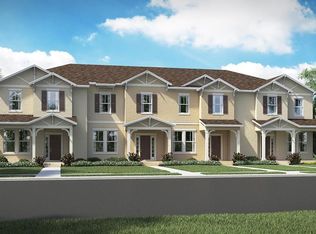
- $430,8003 bd2 ba1.7k sqft8182 Bluejack Oak Dr, Winter Garden, FL 34787Off Market
- $444,5002,866 Square Feet8158 Bluejack Oak Dr, Winter Garden, FL 34787Off Market
- $434,4003 bd3 ba1.7k sqft8186 Bluejack Oak Dr, Winter Garden, FL 34787Off Market
- $423,8003 bd2 ba1.7k sqft8154 Bluejack Oak Dr, Winter Garden, FL 34787Off Market
Nearby schools
GreatSchools rating
- 9/10Summerlake ElementaryGrades: K-5Distance: 0.2 mi
- 9/10Hamlin Middle SchoolGrades: 6-8Distance: 2 mi
- 6/10Horizon High SchoolGrades: 9-12Distance: 2.2 mi
Schools provided by the listing agent
- Elementary: Summerlake Elementary
- Middle: Hamlin Middle
- High: Horizon High School
Source: Stellar MLS. This data may not be complete. We recommend contacting the local school district to confirm school assignments for this home.
Get a cash offer in 3 minutes
Find out how much your home could sell for in as little as 3 minutes with a no-obligation cash offer.
Estimated market value
$440,000
Get a cash offer in 3 minutes
Find out how much your home could sell for in as little as 3 minutes with a no-obligation cash offer.
Estimated market value
$440,000
- Florida
- Orange County
- Winter Garden
- 34787
- 8170 BLUEJACK OAK DRIVE
Nearby cities
Nearby neighborhoods
Nearby zip codes
Other Winter Garden Topics
