Welcome to modern farm living in Lake Wales. Tucked away among peaceful orange groves on a quiet road, this turnkey four bedroom, two bathroom double wide manufactured home sits on a fully fenced .98 acre agricultural lot with no HOA. The seller purchased the previously vacant land and spent the past year developing the property from the ground up. The home was installed, electric service was brought to the property, and a new well and septic system were added, making all the major infrastructure new. Inside, you will find higher ceilings, vinyl flooring throughout, an upgraded kitchen, spacious living areas, and a clean, move in ready interior. The custom built front patio is the perfect place to relax and enjoy the peaceful surroundings. Outside, the property offers two storage sheds, a pole barn, and plenty of open space for animals, recreational vehicles, equipment, gardening, or future improvements. The pole barn may also offer potential for a future in law setup or additional living space, subject to county approval. Fruit trees and plants throughout the property include mango, avocado, guava, and pineapple. The neighboring lot is currently vacant and could provide a future opportunity to expand the property and create a second entrance if it becomes available. The home is located in a high and dry area outside of a designated flood zone, which may help keep insurance costs more affordable. The property may also qualify for USDA financing, subject to buyer and lender approval. Enjoy quiet country living without giving up convenience. Walmart is approximately seven minutes away, Bok Tower Gardens is about 15 minutes away, LEGOLAND Florida is roughly 30 minutes away, and Disney is less than 40 minutes away. The property is also only a few minutes from State Road 60, providing convenient east and west access toward Tampa and Vero Beach. Future regional transportation plans also include the proposed Central Polk Parkway East, which is intended to improve connectivity toward I-4 and SR 429. With nearly one acre, agricultural zoning, no HOA, new infrastructure, multiple outbuildings, and room to grow, this property is ready for its next owner.
For sale
$300,000
8170 DOGYARD ROAD, LAKE WALES, FL 33898
4beds
1,404sqft
Manufactured Home, Single Family Residence
Built in 2022
0.98 Acres Lot
$295,900 Zestimate®
$214/sqft
$-- HOA
What's special
Pole barnHigher ceilingsCustom built front patioPeaceful surroundingsVinyl flooring throughoutTwo storage shedsUpgraded kitchen
- 34 days |
- 522 |
- 28 |
Zillow last checked:
Listing updated:
Listed by:
Chris Creegan 407-622-1111,
CREEGAN GROUP 407-622-1111,
Yartemy Pinheiro LLC 508-736-3957,
CREEGAN GROUP
Source: Stellar MLS,MLS#: O6423860 Originating MLS: Orlando Regional
Originating MLS: Orlando Regional
Facts & features
Interior
Bedrooms & bathrooms
- Bedrooms: 4
- Bathrooms: 2
- Full bathrooms: 2
Primary bedroom
- Features: Walk-In Closet(s)
- Level: First
- Area: 156 Square Feet
- Dimensions: 13x12
Bedroom 2
- Features: Built-in Closet
- Level: First
- Area: 90 Square Feet
- Dimensions: 9x10
Bedroom 3
- Features: Built-in Closet
- Level: First
- Area: 90 Square Feet
- Dimensions: 9x10
Bedroom 4
- Features: Built-in Closet
- Level: First
- Area: 90 Square Feet
- Dimensions: 9x10
Primary bathroom
- Level: First
- Area: 84 Square Feet
- Dimensions: 7x12
Bathroom 2
- Level: First
- Area: 32 Square Feet
- Dimensions: 4x8
Dining room
- Level: First
- Area: 72 Square Feet
- Dimensions: 6x12
Kitchen
- Level: First
- Area: 180 Square Feet
- Dimensions: 15x12
Laundry
- Level: First
- Area: 30 Square Feet
- Dimensions: 6x5
Living room
- Level: First
- Area: 192 Square Feet
- Dimensions: 16x12
Heating
- Electric
Cooling
- Central Air
Appliances
- Included: Dishwasher, Dryer, Range, Refrigerator, Washer
- Laundry: Electric Dryer Hookup, Laundry Room, Washer Hookup
Features
- Ceiling Fan(s)
- Flooring: Luxury Vinyl
- Has fireplace: No
Interior area
- Total structure area: 1,404
- Total interior livable area: 1,404 sqft
Video & virtual tour
Property
Parking
- Total spaces: 1
- Parking features: Carport
- Carport spaces: 1
Features
- Levels: One
- Stories: 1
- Exterior features: Private Mailbox, Rain Gutters, Storage
Lot
- Size: 0.98 Acres
Details
- Parcel number: 293019000000031030
- Zoning: RC
- Special conditions: None
Construction
Type & style
- Home type: MobileManufactured
- Property subtype: Manufactured Home, Single Family Residence
Materials
- Vinyl Siding
- Foundation: Crawlspace, Raised
- Roof: Shingle
Condition
- New construction: No
- Year built: 2022
Utilities & green energy
- Sewer: Septic Tank
- Water: Well
- Utilities for property: Electricity Connected, Water Connected
Community & HOA
Community
- Pet fee: $0 monthly
HOA
- Has HOA: No
Location
- Region: Lake Wales
Financial & listing details
- Price per square foot: $214/sqft
- Tax assessed value: $202,536
- Annual tax amount: $2,859
- Date on market: 7/10/2026
- Cumulative days on market: 25 days
- Listing terms: Cash,Conventional,FHA,USDA Loan,VA Loan
- Ownership: Fee Simple
- Total actual rent: 0
- Electric utility on property: Yes
- Road surface type: Paved
- Body type: Double Wide
Estimated market value
$295,900
$281,000 - $311,000
$1,909/mo
Price history
| Date | Event | Price |
|---|---|---|
| 7/31/2026 | Listed for sale | $300,000$214/sqft |
Source:  Stellar MLS #O6423860 Report a problem Stellar MLS #O6423860 Report a problem | ||
| 7/29/2026 | Contingent | $300,000$214/sqft |
Source: Stellar MLS #O6423860 Report a problem | ||
| 7/10/2026 | Listed for sale | $300,000+140.2%$214/sqft |
Source: Stellar MLS #O6423860 Report a problem | ||
| 10/5/2019 | Sold | $124,900+732.7%$89/sqft |
Source: Agent Provided Report a problem | ||
| 2/24/2005 | Sold | $15,000$11/sqft |
Source: Public Record Report a problem | ||
Public tax history
| Year | Property taxes | Tax assessment |
|---|---|---|
| 2025 | $2,099 +1.2% | $202,536 +1.3% |
| 2024 | $2,074 -10.6% | $200,004 +15.4% |
| 2023 | $2,320 +1261.4% | $173,356 +1612% |
| 2022 | $170 +33.6% | $10,126 +10% |
| 2021 | $128 +3.5% | $9,205 +4.4% |
| 2020 | $123 -2.9% | $8,814 |
| 2019 | $127 | $8,814 -2.2% |
| 2018 | $127 -3.4% | $9,010 |
| 2017 | $131 -26.8% | $9,010 -25.8% |
| 2016 | $179 +11.2% | $12,136 +14% |
| 2015 | $161 +4% | $10,647 |
| 2014 | $155 -1.7% | $10,647 +4.8% |
| 2013 | $158 +0.9% | $10,159 |
| 2012 | $156 -8.7% | $10,159 -7.6% |
| 2011 | $171 -17% | $11,000 -15.4% |
| 2010 | $206 -18.5% | $13,000 -13.3% |
| 2009 | $253 -10.5% | $15,000 -16.7% |
| 2008 | $283 | $18,000 |
| 2007 | -- | -- |
| 2006 | $229 | -- |
| 2005 | -- | -- |
| 2004 | $105 | -- |
| 2003 | $105 -2.4% | $6,280 |
| 2002 | $107 | $6,280 |
| 2001 | $107 | $6,280 |
Find assessor info on the county website
Monthly payment
Climate risks
Neighborhood: 33898
Nearby schools
GreatSchools rating
- 2/10Spook Hill Elementary SchoolGrades: PK-5Distance: 8.3 mi
- 2/10Mclaughlin Middle School And Fine Arts AcademyGrades: 6-11Distance: 7.9 mi
- 3/10Frostproof Middle/Senior High SchoolGrades: 6-12Distance: 8.5 mi
- $15,1004 bd1 ba100 sqft8156 Dog Yard Rd, Lake Wales, FL 33898Sold
- $265,5004 bd2 ba1.6k sqft8200 Dog Yard Rd, Lake Wales, FL 33853Off Market
- $155,200-- bd-- ba1.2k sqft8224 Dog Yard Rd, Lake Wales, FL 33898Off Market
- $303,700-- bd-- ba1.9k sqft8242 Dog Yard Rd, Lake Wales, FL 33898Off Market
- $272,7004 bd2 ba2.1k sqft8212 Dog Yard Rd, Lake Wales, FL 33853Off Market
- $8,0272 bd1 ba1.3k sqft8260 Dogyard Rd, Lake Wales, FL 33898Off Market
- $218,4005.24 acres1303 Sils Rd, Lake Wales, FL 33898Off Market
- $480,0002 bd1 ba1k sqft8225 Dog Yard Rd, Lake Wales, FL 33898Sold
A local agent can set up tours, give advice and negotiate with sellers.
Similar homes
- $238,7003 bd3 ba1.6k sqft3559 REAGAN BOULEVARD, LAKE WALES, FL 33898For Sale
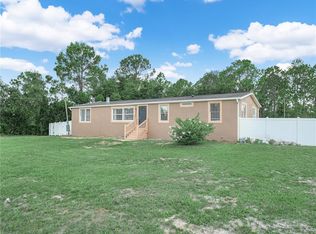
 MLS ID #K4903614, Kris Bender, BENDER REALTY, LLC. Stellar MLS
 - $265,0003 bd2 ba1.1k sqft2742 MASTERPIECE ROAD, LAKE WALES, FL 33898For Sale
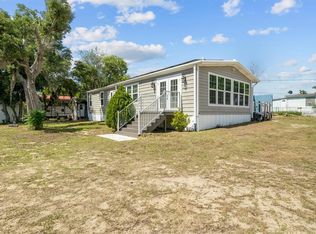 MLS ID #P4938739, Kristy Otte, ZUCCARO REALTY GROUP INC. Stellar MLS
 - $370,0004 bd2 ba1.4k sqft2941 RAWLS ROAD, LAKE WALES, FL 33898For Sale
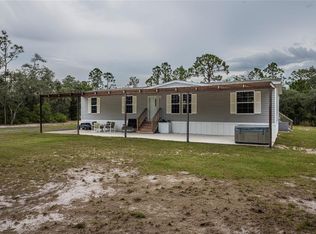 MLS ID #L4962691, Taylor Ladd, BERRY REALTY & APPRAISAL SERVICES PA. Stellar MLS
 - $232,0002 bd2 ba1k sqft2690 SHINER DRIVE, LAKE WALES, FL 33898For Sale
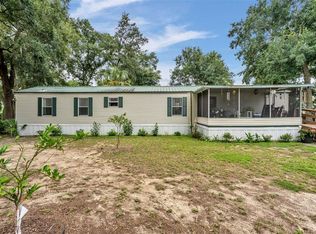 MLS ID #L4964125, Cindy Strouse, THE MARKET REALTY COMPANY. Stellar MLS
 - $199,0004 bd3 ba1.4k sqft3348 OMEC STREET, LAKE WALES, FL 33898For SaleMLS ID #TB8508114, Sarah Burgess, LPT REALTY, LLC. Stellar MLS
- $235,0003 bd2 ba1.1k sqft6543 LURE COURT, LAKE WALES, FL 33898For SaleMLS ID #L4962833, Alma Corrales, KELLER WILLIAMS REALTY SMART 1. Stellar MLS
- $230,0002 bd2 ba1.2k sqft8568 BREEZE HILL DRIVE, LAKE WALES, FL 33898For SaleMLS ID #L4960470, Jenna Henderson, LIVE FLORIDA REALTY. Stellar MLS
- $330,0004 bd2 ba1.9k sqft996 JOYCE ROAD, LAKE WALES, FL 33853For SaleMLS ID #S5153586, Gil Medina, PRESTIGE LEGACY REALTY. Stellar MLS
- $309,0003 bd2 ba1.3k sqft214 MOUNTAIN DRIVE, BABSON PARK, FL 33827For SaleMLS ID #L4963173, Amanda Plowden, COLDWELL BANKER REALTY. Stellar MLS
- $267,5003 bd2 ba1.3k sqft313 SUMMIT AVENUE, LAKE WALES, FL 33853For SaleMLS ID #P4939540, Julie Seay, COLDWELL BANKER REALTY. Stellar MLS
- $302,0003 bd2 ba1.9k sqft1147 CIRCLE DRIVE, LAKE WALES, FL 33853For SaleMLS ID #P4938253, Don Cleveland, JR, COLDWELL BANKER REALTY. Stellar MLS
- $214,9002 bd2 ba840 sqft16 QUEEN OF WATERS STREET, LAKE WALES, FL 33898For SaleMLS ID #K4903141, Kris Bender, BENDER REALTY, LLC. Stellar MLS
- $359,9003 bd2 ba1.9k sqft1003 OLD CUTLER ROAD, LAKE WALES, FL 33898For SaleMLS ID #P4939046, Kathy Alexander, CENTURY 21 WATSON & MYERS REALTY. Stellar MLS
- $279,0002 bd2 ba1.1k sqft25294 CANTERBURY DRIVE, LAKE WALES, FL 33898For SaleMLS ID #P4939205, Alexis Tucker, KB REALTY TEAM LLC. Stellar MLS
- $369,9004 bd2 ba2k sqft8045 ALTURAS BABSON PARK CUTOFF, BARTOW, FL 33830For SaleMLS ID #L4963057, Mike Walker, KELLER WILLIAMS REALTY. Stellar MLS
- $320,0003 bd1 ba1.2k sqft4994 E HINSON AVENUE, HAINES CITY, FL 33844For SaleMLS ID #O6432374, Constantin Florean, FUTURE HOME REALTY INC. Stellar MLS
- $270,0003 bd2 ba1.5k sqft302 BROOKSHIRE DRIVE, LAKE WALES, FL 33898For SaleMLS ID #P4937728, Malak Hassani Benbachir, KELLER WILLIAMS REALTY SMART 1. Stellar MLS
- $274,9003 bd2 ba1.5k sqft115 SEMINOLE ROAD, BABSON PARK, FL 33827For SaleMLS ID #P4939170, Renee Butler, BROKERS REALTY OF CENTRAL FLOR. Stellar MLS
- $359,9996 bd3 ba2k sqft4350 TIMMERMAN AVENUE, LAKE WALES, FL 33859For SaleMLS ID #S5141886, Yesenia Quintero, EXP REALTY LLC. Stellar MLS
- $265,0002 bd1 ba1.3k sqft4742 CYPRESS DRIVE, LAKE WALES, FL 33898For SaleMLS ID #L4959042, Sam Daniels, KELLER WILLIAMS REALTY SMART 1. Stellar MLS
