Skip main navigation
Off market
Street View
  • $416,500

    8170 Kaitlin Ln, Ooltewah, TN 37363

    4beds
    2,224sqft
    SingleFamily
    Built in 2010
    8,712 Square Feet Lot
    $416,500 Zestimate®
    $187/sqft
    $2,464 Estimated rent

    Home value

    $416,500

    $396,000 - $437,000

    $2,464/mo

    Zestimate® history
    Loading
    Loading...

    Owner options

    List your home for rent

    $2,464/mo

    Rent Zestimate®

    Find your next renter with Zillow Rental Manager. Plus, with online applications, you can quickly screen prospective tenants – for free.

    Learn more

    $2,464/mo

    Rent Zestimate®

    Refinance and save

    $2,496/mo

    Est. payment

    Refinancing to a lower rate could help reduce your monthly payments and save thousands over the life of the loan.

    See today's rates

    $2,496/mo

    Est. payment

    Explore your selling options

    Work with a Zillow partner agent

    Leverage their expertise and Zillow's premium Showcase listings to get your home seen by more buyers.

    Get started

    List with your own agent

    Get your home in front of millions of buyers by listing it on Zillow.

    Learn how to do it

    Sell it yourself

    Take full control of how buyers see your home on Zillow by listing For Sale by Owner (FSBO).

    List your home

    What's special

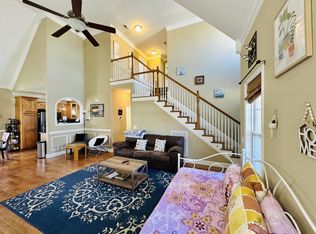
    Immaculate 4-bedroom, 2.5 bath home in Ooltewah in well-established Georgetown Landing neighborhood where you can enjoy a community pool, cabana, and vast amounts of sidewalks adorned with cast iron mailboxes! The pride of home ownership shines through every square inch of this 2,200+ sq ft highly functional layout. Upon arrival, you will be greeted by all the wonderful amenities such as exterior stacked stone, marvelous front porch with battered columns, well-manicured yard, and freshly landscaped flower beds. The ENTIRE HOME, GUTTERS, DRIVEWAY, and SIDEWALKS have been PROFFESSIONALY PRESSURED WASHED. Step into the vaulted foyer showered by lots of natural lighting coming from a skylight window above. As you make your way through the exquisite main level, you will find solid hardwood floors extending from the foyer into the great room, dining area, kitchen, hallways, closets, and master suite. The spacious and vaulted family room is just the place to forge new memories with loved ones and to display all your seasonal decor around a gas log fireplace and handcrafted mantle. Lavish window casing, baseboard, crown molding, and 3 skylight windows enhance the natural light and feel of this marvelous family room! A well-appointed kitchen featuring granite countertops, specialty back-splash with mosaic accents, recessed lighting, and stainless-steel appliances also offers abundant storage and counter space to appeal to the chef(s) of the home. There is even a bar top with pendant lighting perfect for all the special finger treats when hosting sporting events and special gatherings. A formal dining room with double trey ceilings provide plenty of room to host your next festivities in comfort and style! Take the party outdoors to a marvelous covered and screened in porch right off the dining area. There is also a large grilling deck attached that is FRESHLY STAINED and ready for your next cookout with family and friends. There is even an ADDITIONAL CONCRETE PAD that can also serve as a grilling pad. Step into your own personal retreat and master suite, which features a double trey ceiling, recessed lighting, lighted ceiling fan, and an oversized walk-in closet with NEW SHELVING. Relax in an all tiled shower or rejuvenate in the jetted spa tub in your new master bath. Enjoy the ease of having double vanities along with recessed lighting and ceramic tiled flooring. Your guests will have convenient access to a half bath with an UPGRADED VANITY and MIRROR from the main level. Upstairs you will find two spacious guest bedrooms with ample closet space, and a full bath with stand up shower and built in tub, along with ceramic tile flooring. There is also an OVERSIZED FOURTH BEDROOM with a LARGE CLOSET that is ideal for a home office, workout room, movie/game room, or a man cave! A highly functional laundry room with an UPGRADED STAINLESS SINK and CABINETRY and ceramic tile flooring, an additional closet with CUSTOM SHOE SHELVES, and a spacious two car garage all located on the main level add the final touch to this exquisite and well cared for home. Enjoy a LEVEL and FENCED IN BACK YARD with an ALL VINYL FENCE. Other recent updates include fresh paint throughout, freshly stained screened in porch and deck, freshly painted cast iron mail box, and recently landscaped/trimmed flower beds. UPGRADED NEST THERMOSTAT and OUTDOOR STORAGE UNIT also INCLUDED. You will be located just minutes from CAMRIDGE SQUARE, shopping, coffee shops, wonderful dining, endless outdoor fun at Harrison State park, and just a short drive to all the Hamilton Place area has to offer. Call today for your private showing! Buyer(s) to verify square footage, listing details, and schools.

    This property is off market, which means it's not currently listed for sale or rent on Zillow. This may be different from what's available on other websites or public sources.

    Facts & features

    Interior

    Bedrooms & bathrooms
    • Bedrooms: 4
    • Bathrooms: 3
    • Full bathrooms: 2
    • 1/2 bathrooms: 1
    Heating
    • Other, Electric
    Cooling
    • Central
    Appliances
    • Included: Dishwasher, Microwave, Range / Oven
    Features
    • Flooring: Tile, Hardwood
    • Basement: Crawl Space
    • Has fireplace: Yes
    Interior area
    • Total interior livable area: 2,224 sqft

    Property

    Parking
    • Parking features: Garage - Attached
    Features
    • Exterior features: Stone
    • Has view: Yes
    • View description: Mountain
    Lot
    • Size: 8,712 Square Feet
    Details
    • Parcel number: 104GA102

    Construction

    Type & style
    • Home type: SingleFamily
    Materials
    • Roof: Composition
    Condition
    • Year built: 2010

    Utilities & green energy

    • Utilities for property: Cable Lines/Under Ground, Telephone Lines/Under Ground, Electric Lines/Under Ground

    Community & HOA

    HOA
    • Has HOA: Yes
    • HOA fee: $20 monthly
    Location
    • Region: Ooltewah

    Financial & listing details

    • Price per square foot: $187/sqft
    • Tax assessed value: $395,500
    • Annual tax amount: $1,508

    Price history

    DateEventPrice
    4/24/2023Listing removed--
    Source: RCAR #20227925 Report a problem
    1/11/2023Listing removed$425,000$191/sqft
    Source: RCAR #20227925 Report a problem
    10/24/2022Listed for sale$425,000+60.4%$191/sqft
    Source: RCAR #20227925 Report a problem
    11/8/2019Sold$265,000$119/sqft
    Source: Greater Chattanooga Realtors #1307561 Report a problem
    10/2/2019Listed for sale$265,000+13%$119/sqft
    Source: Keller Williams Realty #1307561 Report a problem
    8/24/2015Sold$234,500-1.9%$105/sqft
    Source: Greater Chattanooga Realtors #1227762 Report a problem
    7/23/2015Pending sale$239,000$107/sqft
    Source: Berkshire Hathaway HomeServices Realty Center #1227762 Report a problem
    6/26/2015Listed for sale$239,000$107/sqft
    Source: Berkshire Hathaway HomeServices Realty Center #1227762 Report a problem
    5/24/2015Pending sale$239,000$107/sqft
    Source: Berkshire Hathaway HomeServices Realty Center #1227762 Report a problem
    5/13/2015Listed for sale$239,000+6.2%$107/sqft
    Source: Berkshire Hathaway HomeServices Realty Center #1227762 Report a problem
    12/16/2013Sold$225,000+4.7%$101/sqft
    Source: Public Record Report a problem
    7/6/2011Sold$215,000$97/sqft
    Source: Public Record Report a problem

    Public tax history

    YearProperty taxesTax assessment
    2025$1,508 -6.9%$98,875 +37.4%
    2024$1,619 $71,975
    2023$1,619 $71,975
    2022$1,619 +0.6%$71,975
    2021$1,610 -6.5%$71,975 +15.6%
    2020$1,721 $62,250
    2019$1,721 $62,250
    2018$1,721 -0.5%$62,250
    2017$1,730 +16.8%$62,250
    2016$1,481 --
    2015$1,481 $53,250
    2014$1,481 --
    2013-- $53,250 +0.7%
    2012-- $52,900
    2011-- $52,900
    Find assessor info on the county website

    Neighborhood: 37363

    Nearby schools

    GreatSchools rating
    Schools provided by the listing agent
    • Elementary: Ooltewah Elementary
    • Middle: Hunter Middle
    • High: Ooltewah

    Source: The MLS. This data may not be complete. We recommend contacting the local school district to confirm school assignments for this home.

    Get a cash offer in 3 minutes
    Find out how much your home could sell for in as little as 3 minutes with a no-obligation cash offer.
    Estimated market value
    $416,500
    Get a cash offer in 3 minutes
    Find out how much your home could sell for in as little as 3 minutes with a no-obligation cash offer.
    Estimated market value
    $416,500