Skip main navigation
Off market
  • $368,000

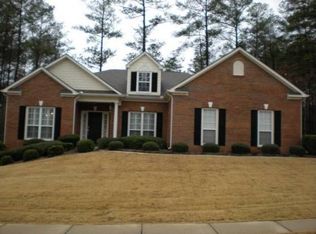
    8170 Woodland Ave SE, Covington, GA 30014

    5beds
    3baths
    2,793sqft
    SingleFamily
    Built in 2002
    0.31 Acres Lot
    $368,000 Zestimate®
    $132/sqft
    $2,449 Estimated rent

    Home value

    $368,000

    $346,000 - $390,000

    $2,449/mo

    Zestimate® history
    Loading
    Loading...

    Owner options

    List your home for rent

    $2,449/mo

    Rent Zestimate®

    Find your next renter with Zillow Rental Manager. Plus, with online applications, you can quickly screen prospective tenants – for free.

    Learn more

    $2,449/mo

    Rent Zestimate®

    Refinance and save

    $2,265/mo

    Est. payment

    Refinancing to a lower rate could help reduce your monthly payments and save thousands over the life of the loan.

    See today's rates

    $2,265/mo

    Est. payment

    Explore your selling options

    Work with a Zillow partner agent

    Leverage their expertise and Zillow's premium Showcase listings to get your home seen by more buyers.

    Get started

    List with your own agent

    Get your home in front of millions of buyers by listing it on Zillow.

    Learn how to do it

    Sell it yourself

    Take full control of how buyers see your home on Zillow by listing For Sale by Owner (FSBO).

    List your home

    What's special

    This spacious home in THE LINKS community at INDIANCREEK GOLF CLUB in Covington offers families the best in suburbanliving. Enter to a 2-story foyer with hardwood floors and on yourleft is the 11'8'' X 14'8'' formal livingroom. On your right the 10'4'' X 12'11''formal dining room with China Niche, chair railing and woodpaneling. Both rooms feature Trey ceilings. At the back of the homeis the 19'1'' X 15'8'' Family Room withbuilt in entertainment shelf and wired for surround sound thatlooks into the ISLAND KITCHEN featuring a refrigerator, gas range,disposal, dishwasher, breakfast area and 17'4'' X15'3'' KEEPING ROOM. French doors lead to a backyardpatio and manicured lawn. Upstairs French Doors lead to the masterbedroom that is 13'3'' X 20'1'' with Treyceilings and vaulted master bath. His and hers vanities and hugewalk in closet. Bedrooms 2 and 3 are 11'8'' X12'3'' with Trey ceilings. Bedroom 4 is10'9'' X 12'8'' with Trey ceiling and 2walk in closets. The bathro...

    This property is off market, which means it's not currently listed for sale or rent on Zillow. This may be different from what's available on other websites or public sources.

    Facts & features

    Interior

    Bedrooms & bathrooms
    • Bedrooms: 5
    • Bathrooms: 3.5
    Heating
    • Other, Gas
    Cooling
    • Central
    Appliances
    • Included: Dishwasher
    Features
    • Flooring: Tile, Carpet, Linoleum / Vinyl
    • Has fireplace: Yes
    Interior area
    • Total interior livable area: 2,793 sqft

    Property

    Parking
    • Parking features: Garage - Attached
    Features
    • Exterior features: Stucco, Wood, Composition
    Lot
    • Size: 0.31 Acres
    Details
    • Parcel number: C082C00000088000

    Construction

    Type & style
    • Home type: SingleFamily
    Materials
    • Foundation: Slab
    • Roof: Asphalt
    Condition
    • Year built: 2002

    Community & HOA

    HOA
    • Has HOA: Yes
    • HOA fee: $29 monthly
    Location
    • Region: Covington

    Financial & listing details

    • Price per square foot: $132/sqft
    • Tax assessed value: $377,700
    • Annual tax amount: $4,212

    Price history

    DateEventPrice
    5/17/2013Listing removed$1,395
    Source: Excalibur Home Management LLC Report a problem
    5/16/2013Listed for rent$1,395
    Source: Excalibur Home Management LLC Report a problem
    9/30/2012Listing removed$1,395
    Source: Excalibur Home Management LLC Report a problem
    9/29/2012Listed for rent$1,395
    Source: Excalibur Home Management LLC Report a problem
    5/11/2012Sold$119,900$43/sqft
    Source: Public Record Report a problem
    2/5/2012Price change$119,900-11.1%$43/sqft
    Source: Excalibur Realty, LLC #03115125 Report a problem
    12/15/2011Price change$134,900-3.6%$48/sqft
    Source: Excalibur Realty, LLC #03115125 Report a problem
    9/15/2011Listed for sale$139,900-36.8%$50/sqft
    Source: Excalibur Realty, LLC #03115125 Report a problem
    10/28/2002Sold$221,200$79/sqft
    Source: Public Record Report a problem

    Public tax history

    Tax history is unavailable.
    Find assessor info on the county website

    Neighborhood: 30014

    Nearby schools

    GreatSchools rating
    Schools provided by the listing agent
    • Elementary: FLINT HILL
    • Middle: INDIAN CREEK
    • High: EASTSIDE

    Source: The MLS. This data may not be complete. We recommend contacting the local school district to confirm school assignments for this home.

    Get a cash offer in 3 minutes
    Find out how much your home could sell for in as little as 3 minutes with a no-obligation cash offer.
    Estimated market value
    $368,000
    Get a cash offer in 3 minutes
    Find out how much your home could sell for in as little as 3 minutes with a no-obligation cash offer.
    Estimated market value
    $368,000