Skip main navigation
Sold for $3,350,000
  • $3,350,000

    8171 Bay Colony DR #403, NAPLES, FL 34108

    3beds
    2,604sqft
    Condominium
    Built in 1992
    -- sqft lot
    $3,407,500 Zestimate®
    $1,286/sqft
    $-- Estimated rent

    Home value

    $3,407,500

    $3.24M - $3.58M

    Not available

    Zestimate® history
    Loading
    Loading...

    Owner options

    List your home for rent

    Find your next renter with Zillow Rental Manager. Plus, with online applications, you can quickly screen prospective tenants – for free.

    Learn more
    Refinance and save

    $79,398/mo

    Est. payment

    Refinancing to a lower rate could help reduce your monthly payments and save thousands over the life of the loan.

    See today's rates

    $79,398/mo

    Est. payment

    Explore your selling options

    Work with a Zillow partner agent

    Leverage their expertise and Zillow's premium Showcase listings to get your home seen by more buyers.

    Get started

    List with your own agent

    Get your home in front of millions of buyers by listing it on Zillow.

    Learn how to do it

    Sell it yourself

    Take full control of how buyers see your home on Zillow by listing For Sale by Owner (FSBO).

    List your home

    What's special

    Direct beach accessTwo screened lanaisRenovated bathsPanoramic gulf viewsMiles of private beachDirect beachfront luxury condoImpact windows
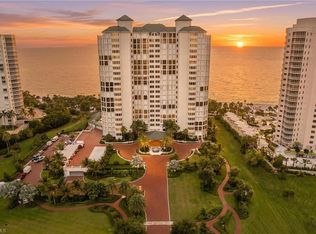
    Direct beachfront luxury condo. Fully renovated with wood floors throughout, new kitchen with white quartz countertops and renovated baths. Impact windows and automated shutters on the lanai. Family room has beautiful new wood beams on the ceiling. Offering over 2,600 square feet of living space, this stunning condo feels like a single-family home, with panoramic Gulf views and refreshing trade winds from nearly every room. Enjoy the sugar sand beach right at your doorstep and experience front-row views of majestic sunrises and sunsets from the comfort of your two screened lanais. The Carlysle is among the most desirable buildings in Bay Colony, having just completed a fully remodel of the gorgeous lobby, new saltwater pool and spa, exercise room, manned front desk, two guest suites, bike storage, social rooms. From the grand lobby and front entrance to the refined elevator lobbies, meticulously designed driveway, and lush landscaping, every detail is truly remarkable. Residents of the Carlysle enjoy direct beach access, a beachfront pool, a well-appointed fitness center, and exclusive membership privileges at the Bay Colony Beach Club and Bay Colony Tennis. They also benefit from the full suite of lifestyle amenities within Pelican Bay, including miles of private beach, two additional beachfront restaurants, pickleball, a state-of-the-art fitness center, sailing, canoeing, miles of walking trails, and an active cultural and community scene. Parking space numbers are 90 & 116.

    Zillow last checked:

    Listing updated:

    Listed by:

    Gil Clark 239-860-6752,

    John R Wood Properties,

    Kelly Prue 239-300-1491,

    John R Wood Properties

    Bought with:

    Mari Vesci

    John R Wood Properties

    Source: SWFLMLS,MLS#: 226003489MLS LogoOriginating MLS: Naples

    Facts & features

    Interior

    Bedrooms & bathrooms
    • Bedrooms: 3
    • Bathrooms: 3
    • Full bathrooms: 3
    Rooms
    • Room types: Balcony, Den - Study, Guest Bath, Guest Room, Screened Balcony, 3 Bed
    Bedroom
    • Features: Split Bedrooms
    Dining room
    • Features: Breakfast Bar, Dining - Family
    Kitchen
    • Features: Pantry
    Heating
    • Central
    Cooling
    • Ceiling Fan(s), Central Air
    Appliances
    • Included: Electric Cooktop, Dishwasher, Disposal, Dryer, Microwave, Refrigerator/Freezer, Oven, Washer, Wine Cooler
    • Laundry: Inside, Laundry Tub
    Features
    • Bar, Built-In Cabinets, Closet Cabinets, Custom Mirrors, Fire Sprinkler, Foyer, Laundry Tub, Pantry, Smoke Detectors, Walk-In Closet(s), Window Coverings, Balcony, Den - Study, Guest Bath, Guest Room, Laundry in Residence, Screened Balcony
    • Flooring: Carpet, Wood
    • Windows: Window Coverings, Impact Resistant Windows, Shutters Electric
    • Has fireplace: No
    Interior area
    • Total structure area: 3,119
    • Total interior livable area: 2,604 sqft

    Property

    Parking
    • Total spaces: 2
    • Parking features: Assigned, Driveway, Guest, Under Bldg Closed, Attached
    • Attached garage spaces: 2
    • Has uncovered spaces: Yes
    Features
    • Stories: 1
    • Exterior features: Balcony, Fire Pit, Outdoor Shower
    • Pool features: Community
    • Spa features: Community
    • Has view: Yes
    • View description: Gulf
    • Has water view: Yes
    • Water view: Gulf
    • Waterfront features: Gulf Frontage, On the Gulf Beach
    Lot
    • Features: Zero Lot Line
    Details
    • Additional structures: Tennis Court(s)
    • Parcel number: 25560000240

    Construction

    Type & style
    • Home type: Condo
    • Property subtype: Condominium
    Materials
    • Block, Stucco
    • Foundation: Concrete Block
    • Roof: Built-Up
    Condition
    • New construction: No
    • Year built: 1992

    Utilities & green energy

    • Water: Central

    Community & HOA

    Community
    • Features: Clubhouse, Park, Pool, Fitness Center, Golf, Restaurant, Sidewalks, Street Lights, Tennis Court(s), Gated
    • Security: Gated Community, Fire Sprinkler System, Smoke Detector(s)
    • Subdivision: CARLYSLE AT BAY COLONY
    HOA
    • Has HOA: Yes
    • Amenities included: Barbecue, Beach - Private, Beach Access, Beach Club Included, Bike And Jog Path, Bike Storage, Clubhouse, Park, Pool, Community Room, Concierge, Fitness Center, Storage, Full Service Spa, Golf Course, Guest Room, Internet Access, Pickleball, Play Area, Private Beach Pavilion, Private Membership, Restaurant, Sidewalk, Streetlight, Tennis Court(s), Trash Chute, Underground Utility, Car Wash Area
    • HOA fee: $57,203 annually
    Location
    • Region: Naples

    Financial & listing details

    • Price per square foot: $1,286/sqft
    • Tax assessed value: $3,775,800
    • Annual tax amount: $15,013
    • Date on market: 1/22/2026
    • Lease term: Buyer Finance/Cash

    Price history

    DateEventPrice
    9/25/2026Sold$3,350,000-9.5%$1,286/sqft
    Source: SWFLMLS #226003489 Report a problem
    6/13/2026Pending sale$3,700,000$1,421/sqft
    Source: SWFLMLS #226003489 Report a problem
    3/16/2026Price change$3,700,000-5.1%$1,421/sqft
    Source: SWFLMLS #226003489 Report a problem
    3/13/2026Price change$3,900,000-7.1%$1,498/sqft
    Source: SWFLMLS #226003489 Report a problem
    2/27/2026Price change$4,200,000-10.6%$1,613/sqft
    Source: SWFLMLS #226003489 Report a problem
    1/22/2026Listed for sale$4,700,000+347.6%$1,805/sqft
    Source: SWFLMLS #226003489 Report a problem
    3/1/1999Sold$1,050,000$403/sqft
    Source: Public Record Report a problem

    Public tax history

    YearProperty taxesTax assessment
    2025$15,320 +5.9%$1,474,936 +2.9%
    2024$14,461 +8%$1,433,368 +3%
    2023$13,386 -3.3%$1,391,619 +3%
    2022$13,837 -1.2%$1,351,086 +3%
    2021$14,006 +2.4%$1,311,734 +1.4%
    2020$13,674 +1.6%$1,293,623 +2.3%
    2019$13,458 +2.1%$1,264,539 +1.9%
    2018$13,175 -7.2%$1,240,961 +2.1%
    2017$14,191 +3.9%$1,215,437 +2.1%
    2016$13,654 +2.6%$1,190,438 +0.7%
    2015$13,312 -0.2%$1,182,163 +5.3%
    2014$13,336 +3.6%$1,122,781 +1.6%
    2013$12,875 +0.5%$1,105,449 +1.8%
    2012$12,816 +3.7%$1,086,135 +3.1%
    2011$12,362 +6.3%$1,053,044 +1.6%
    2010$11,630 +6.3%$1,036,743 +2.8%
    2009$10,944 $1,008,172 -4.6%
    2008$10,944 -6.1%$1,057,115 +3%
    2007$11,654 -4.3%$1,026,325 +2.5%
    2006$12,182 $1,001,293 +3%
    2005$12,182 +2.3%$972,129 +3%
    2004$11,903 -0.4%$943,815 +1.9%
    2003$11,948 +0.8%$926,217 +2.4%
    2002$11,856 -50.2%$904,509 +1.6%
    2001$23,825 +101.5%$890,265
    2000$11,821 --
    Find assessor info on the county website

    Neighborhood: Pelican Bay

    Nearby schools

    GreatSchools rating
    Schools provided by the listing agent
    • Elementary: SEAGATE ELEMENTARY
    • Middle: PINE RIDGE MIDDLE SCHOOL
    • High: BARRON HIGH SCHOOL

    Source: SWFLMLS. This data may not be complete. We recommend contacting the local school district to confirm school assignments for this home.

    Sell for more on Zillow
    Get a Zillow Showcase℠ listing at no additional cost and you could sell for .
    $3,407,500
    2% more
    +$68,150
    With Zillow Showcase(estimated)
    $3,475,650
    Sell for more on Zillow
    Get a Zillow Showcase℠ listing at no additional cost and you could sell for .
    $3,407,500
    2% more
    +$68,150
    With Zillow Showcase(estimated)
    $3,475,650