Skip main navigation
Off market
  • $413,300

    8171 Belton Cir #8171, Mechanicsville, VA 23116

    3beds
    1,960sqft
    Townhouse
    Built in 2008
    3,615 Square Feet Lot
    $413,300 Zestimate®
    $211/sqft
    $2,453 Estimated rent

    Home value

    $413,300

    $393,000 - $434,000

    $2,453/mo

    Zestimate® history
    Loading
    Loading...

    Owner options

    List your home for rent

    $2,453/mo

    Rent Zestimate®

    Find your next renter with Zillow Rental Manager. Plus, with online applications, you can quickly screen prospective tenants – for free.

    Learn more

    $2,453/mo

    Rent Zestimate®

    Refinance and save

    $2,584/mo

    Est. payment

    Refinancing to a lower rate could help reduce your monthly payments and save thousands over the life of the loan.

    See today's rates

    $2,584/mo

    Est. payment

    Explore your selling options

    Work with a Zillow partner agent

    Leverage their expertise and Zillow's premium Showcase listings to get your home seen by more buyers.

    Get started

    List with your own agent

    Get your home in front of millions of buyers by listing it on Zillow.

    Learn how to do it

    Sell it yourself

    Take full control of how buyers see your home on Zillow by listing For Sale by Owner (FSBO).

    List your home

    What's special

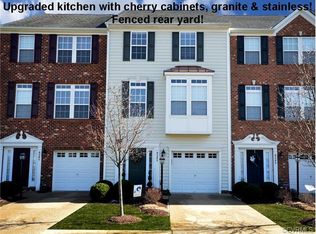
    Attractive 3 bedroom, 2.5 townhome in Hanover's highly sought after Rutland community! This end-unit is bright with its additional windows offering much natural light. Enter the first floor through a large foyer into a spacious family room with gleaming HW floors and half bath (would make a great playroom or potential 4th bedroom). Walk up to the 2nd floor and enjoy an open floor plan with nice upgrades throughout. A bright kitchen offers maple cabinets, solid surface countertops, stylish tile backsplash and all appliances. The living and dining feature HW floors, crown molding and chair rail. Upstairs you will love the gorgeous master bedroom with HW floors, vaulted ceiling and extra windows. The en-suite bath offers double vanity, soaking tub and walk-in shower. Additional two bedrooms and hall bath complete this perfect home. Enjoy a back patio overlooking the common area, perfect for entertaining or relaxing! All this surround by the many amenities only Rutland offers (shopping, restaurants, banks, and the YMCA to name a few). Only a short stroll to enjoy the community pool, playground, or walking trails.

    This property is not currently displayed as for sale or rent on Zillow. This may be different from what's on other websites or public sources.

    Facts & features

    Interior

    Bedrooms & bathrooms
    • Bedrooms: 3
    • Bathrooms: 3
    • Full bathrooms: 2
    • 1/2 bathrooms: 1
    Heating
    • Heat pump, Gas
    Cooling
    • Central
    Appliances
    • Included: Dishwasher, Dryer, Microwave, Refrigerator
    Features
    • Flooring: Carpet, Linoleum / Vinyl
    • Attic: Access Panel
    Interior area
    • Total interior livable area: 1,960 sqft

    Property

    Parking
    • Parking features: Garage - Attached
    Features
    • Exterior features: Stone, Vinyl, Brick
    Lot
    • Size: 3,615 Square Feet
    Details
    • Parcel number: 8706132659

    Construction

    Type & style
    • Home type: Townhouse
    • Property subtype: Townhouse
    Materials
    • Roof: Composition
    Condition
    • Year built: 2008

    Utilities & green energy

    • Sewer: Public Sewer

    Community & HOA

    HOA
    • Has HOA: Yes
    • HOA fee: $125 monthly
    Location
    • Region: Mechanicsville

    Financial & listing details

    • Price per square foot: $211/sqft

    Price history

    DateEventPrice
    5/30/2018Sold$255,000$130/sqft
    Source: CVRMLS #1811165 Report a problem
    4/5/2018Pending sale$255,000$130/sqft
    Source: BHHS PenFed Realty #1811165 Report a problem
    4/3/2018Listed for sale$255,000+6.3%$130/sqft
    Source: BHHS PenFed Realty #1811165 Report a problem
    5/28/2015Listing removed$239,900$122/sqft
    Source: Keller Williams - Richmond West #1505158 Report a problem
    5/1/2015Price change$239,900-2%$122/sqft
    Source: Keller Williams - Richmond West #1505158 Report a problem
    3/3/2015Listed for sale$244,900$125/sqft
    Source: Richmond Equity Ventures, LLC #1505158 Report a problem

    Public tax history

    Tax history is unavailable.
    Find assessor info on the county website

    Neighborhood: 23116

    Nearby schools

    GreatSchools rating
    Schools provided by the listing agent
    • Elementary: Pearsons Corner
    • Middle: Chickahominy
    • High: Atlee

    Source: The MLS. This data may not be complete. We recommend contacting the local school district to confirm school assignments for this home.

    Get a cash offer in 3 minutes
    Find out how much your home could sell for in as little as 3 minutes with a no-obligation cash offer.
    Estimated market value
    $413,300
    Get a cash offer in 3 minutes
    Find out how much your home could sell for in as little as 3 minutes with a no-obligation cash offer.
    Estimated market value
    $413,300