Skip main navigation
Under contract
  • $971,000

    8171 Boss St, Vienna, VA 22182

    4beds
    1,948sqft
    : 
    $6,284/mo
    Get pre-qualified
    Townhouse
    Built in 1994
    1,760 Square Feet Lot
    $967,200 Zestimate®
    $498/sqft
    $145/mo HOA

    What's special

    Private enclaveNon-through streetQuiet neighborhoodUpdated baths throughoutBrick-front townhouseRecessed lighting addedTrex boards on deck
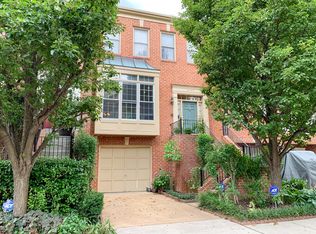
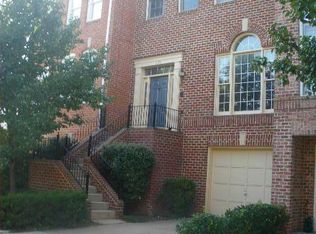
    Welcome to 8171 Boss Street! ** Beautifully UPDATED Brick-Front Townhouse Tucked Away In a Private Enclave, In a Quiet Neighborhood, on a Non-Through Street! Phew! Located in the heart of Tysons! Minutes from Tysons Corner Mall, the Galleria, Mosaic District, and boutique destination shops and schools. Quick access to the vibrant Town of Vienna for local dining and community events. Close to two Metro stations, two major airports (Dulles and Ronald Reagan) and easy access to I-66 & I-495 for effortless travel. Offering 4 Bedrooms /4.5 Bathrooms, this Exceptional Home Combines Generous Space with Thoughtful Upgrades and an Unbeatable Location. <p> REPLACED/UPDATED within the last 7 YEARS - <> Flooring <> Windows <> HVAC <> Trex Boards on Deck <> Refrigerator <> Recessed Lighting Added <> Remodeled Full Bath in Lower Level! <p> Luxury (LVP) Flooring flows THRU-OUT, Creating a MODERN, COHESIVE Look with Easy Maintenance. UPDATED BATHS Throughout, Gorgeous Kitchen with White Cabinetry and Stainless Steel Appliances. Amazing Primary Bedroom with Soaring Ceilings and Picture Window! Super Cool 4th LEVEL SUITE with Bedroom & Full Bath! Ideally Situated just Minutes from World-Class Shopping, Dining, Metro, Commuter Routes, and all that Tysons Corner has to Offer, this Move-In-Ready Home Delivers the PERFECT BLEND of Convenience, Style, and Functionality. The Homes In Tysons Terrace Don't Come on the Market Often, When You See the Location and Walk Into the Home, You Will Understand Why!! Don't Miss this Rare Opportunity in One of Northern Virginia's Most Desirable Locations.
    24 days
    |
    895
    |
    34
    |

    Zillow last checked:

    Listing updated:

    Listed by:

    Lisa Zuraw 703-431-7101,

    EXP Realty, LLC 8668257169

    Source: Bright MLS,MLS#: VAFX2330170MLS Logo

      Facts & features

      Interior

      Bedrooms & bathrooms
      • Bedrooms: 4
      • Bathrooms: 5
      • Full bathrooms: 4
      • 1/2 bathrooms: 1
      • Main level bathrooms: 1
      Basement
      • Area: 0
      Heating
      • Forced Air, Natural Gas
      Cooling
      • Central Air, Electric
      Appliances
      • Included: Microwave, Dishwasher, Disposal, Dryer, Ice Maker, Oven/Range - Gas, Refrigerator, Washer, Gas Water Heater
      Features
      • Combination Kitchen/Dining, Kitchen - Table Space, Breakfast Area, Ceiling Fan(s), Entry Level Bedroom, Family Room Off Kitchen, Open Floorplan, Floor Plan - Traditional, Formal/Separate Dining Room, Pantry, Recessed Lighting, Walk-In Closet(s), 9'+ Ceilings
      • Flooring: Engineered Wood
      • Windows: Atrium
      • Basement: Rear Entrance,Finished
      • Number of fireplaces: 1
      • Fireplace features: Wood Burning
      Interior area
      • Total structure area: 1,948
      • Total interior livable area: 1,948 sqft
      • Finished area above ground: 1,948
      • Finished area below ground: 0

      Property

      Parking
      • Total spaces: 1
      • Parking features: Garage Faces Front, Garage Door Opener, Inside Entrance, Other, Attached
      • Attached garage spaces: 1
      Accessibility
      • Accessibility features: Other
      Features
      • Levels: Four
      • Stories: 4
      • Patio & porch: Deck, Patio
      • Exterior features: Extensive Hardscape, Sidewalks
      • Pool features: None
      • Fencing: Full,Privacy,Back Yard,Wood
      • Has view: Yes
      • View description: Trees/Woods
      Lot
      • Size: 1,760 Square Feet
      • Features: Backs to Trees, Cul-De-Sac, Wooded
      Details
      • Additional structures: Above Grade, Below Grade
      • Parcel number: 0392 43 0003
      • Zoning: 212
      • Special conditions: Standard

      Construction

      Type & style
      • Home type: Townhouse
      • Architectural style: Colonial
      • Property subtype: Townhouse
      Materials
      • Brick
      • Foundation: Slab
      Condition
      • Very Good
      • New construction: No
      • Year built: 1994
      Details
      • Builder model: HAMILTON II

      Utilities & green energy

      • Sewer: Public Sewer
      • Water: Public

      Community & HOA

      Community
      • Subdivision: Tysons Terrace
      HOA
      • Has HOA: Yes
      • Services included: Common Area Maintenance, Reserve Funds, Snow Removal, Trash
      • HOA fee: $145 monthly
      • HOA name: BURKE COMMUNITY MANAGEMENT
      Location
      • Region: Vienna

      Financial & listing details

      • Price per square foot: $498/sqft
      • Tax assessed value: $905,590
      • Annual tax amount: $10,445
      • Date on market: 7/25/2026
      • Listing agreement: Exclusive Right To Sell
      • Ownership: Fee Simple

        Estimated market value

        $967,200

        $919,000 - $1.02M

        $4,196/mo

        Price history

        DateEventPrice
        8/6/2026Contingent$971,000$498/sqft
        Source: Bright MLS #VAFX2330170 Report a problem
        7/25/2026Listed for sale$971,000+34.9%$498/sqft
        Source: Bright MLS #VAFX2330170 Report a problem
        5/26/2006Sold$720,000+10.8%$370/sqft
        Source: Public Record Report a problem
        7/28/2005Sold$650,000+71.1%$334/sqft
        Source: Public Record Report a problem
        7/1/2001Sold$380,000+25.3%$195/sqft
        Source: Public Record Report a problem
        9/16/1994Sold$303,352$156/sqft
        Source: Public Record Report a problem

        Public tax history

        YearProperty taxesTax assessment
        2025$10,095 +4.8%$873,260 +5%
        2024$9,631 +4.7%$831,340 +2%
        2023$9,200 +1.6%$815,230 +3%
        2022$9,051 $791,480 +6.6%
        2021-- $742,300 +0.2%
        2020$8,765 +3%$740,600 +3%
        2019$8,511 +3%$719,170 +3%
        2018$8,266 +4.1%$698,460 +2.2%
        2017$7,938 -1.2%$683,710 -1.4%
        2016$8,033 +5.3%$693,380 +1.5%
        2015$7,627 +5.3%$683,380 +5.1%
        2014$7,242 $650,360 +7.9%
        2013-- $602,720
        2012-- $602,720 +5.6%
        2011-- $570,670
        2010-- $570,670 -1.6%
        2009-- $579,990 -8.5%
        2008-- $633,730 -0.2%
        2007-- $635,220 +62.4%
        2003-- $391,125 +10%
        2002-- $355,570 +19.6%
        2001-- $297,300
        Find assessor info on the county website

        Monthly payment

        Est. payment

        Payment breakdown

        Explore the cost of this home by adjusting the details. Changes won't be saved.
        All calculations are estimates and provided by Zillow, Inc. for informational purposes only. Actual amounts may vary.
        HOA fees may include property taxes on listings classified as Co-Ops. Contact the listing agent and/or owner for fee details.
        See how much you could borrow to make a competitive offer.

        Climate risks

        Neighborhood: 22182

        Getting around

        64 / 100
        Somewhat Walkable
        70 / 100
        Very Bikeable

        Nearby schools

        GreatSchools rating
        Schools provided by the listing agent
        • High: Marshall
        • District: Fairfax County Public Schools

        Source: Bright MLS. This data may not be complete. We recommend contacting the local school district to confirm school assignments for this home.

        A local agent can set up tours, give advice and negotiate with sellers.

        Browse local experts

        Similar homes