Skip main navigation
Sold
  • $609,000

    8171 Bowline Dr, Indianapolis, IN 46236

    4beds
    3,918sqft
    Residential, Single Family Residence
    Built in 1986
    0.5 Acres Lot
    $628,000 Zestimate®
    $155/sqft
    $3,370 Estimated rent

    Home value

    $628,000

    $597,000 - $659,000

    $3,370/mo

    Zestimate® history
    Loading
    Loading...

    Owner options

    List your home for rent

    $3,370/mo

    Rent Zestimate®

    Find your next renter with Zillow Rental Manager. Plus, with online applications, you can quickly screen prospective tenants – for free.

    Learn more

    $3,370/mo

    Rent Zestimate®

    Refinance and save

    $3,562/mo

    Est. payment

    Refinancing to a lower rate could help reduce your monthly payments and save thousands over the life of the loan.

    See today's rates

    $3,562/mo

    Est. payment

    Explore your selling options

    Work with a Zillow partner agent

    Leverage their expertise and Zillow's premium Showcase listings to get your home seen by more buyers.

    Get started

    List with your own agent

    Get your home in front of millions of buyers by listing it on Zillow.

    Learn how to do it

    Sell it yourself

    Take full control of how buyers see your home on Zillow by listing For Sale by Owner (FSBO).

    List your home

    What's special

    Garage doorGarage foot doorGarage refrigeratorFence panelsFire pitPrimary bedroom curtainsRear retaining walls
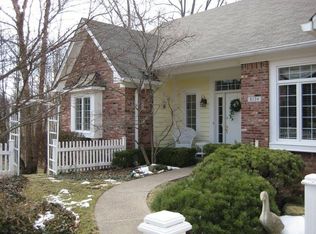
    Amazing Feather Cove Home with a backyard Oasis you can only imagine! Updates in 2017 include Kitchen Cabinets, Granite counter tops, stainless steel appliances, bathroom countertops, 200 amp fuse box, A/C unit, water softener, finished basement and fire pit. Updates since 2020, interior paint, new trim downstairs, stairs updated, dining room updated ceiling and shiplap, shiplap in office, barn doors, Laundry room & main bath ceramic floors, dog wash in laundry, new light fixtures, fireplace refreshed, bathroom upgrade, new appliances, kitchen backsplash, gas linen ran, new door handles and hinges, some windows panes replaced, garage foot door, new gas water heater in 2024. Outside updates include: trees trim/removed & new trees planted, landscape, drain system, landscape rock, concrete pad and patio, whole house painted, lighting, fence panels, swing set, rubber mulch, gazebo, shutters, double front door, garage door, front paver patio, rear retaining walls. ALL YOU HAVE TO DO IS MOVE IN! The work is all done for you! Please exclude grilling station, dining rm and primary bedroom curtains, garage refrigerator, Bike Rack in garage, refrigerator in bonus room)

    Zillow last checked:

    Listing updated:

    Listed by:

    Edie Horan 317-850-1292,

    Home Bound Real Estate LLC

    Bought with:

    Mina Kadhum

    Trueblood Real Estate

    Mitchell Gough

    Trueblood Real Estate

    Source: MIBOR as distributed by MLS GRID,MLS#: 21971905MLS Logo

    Facts & features

    Interior

    Bedrooms & bathrooms
    • Bedrooms: 4
    • Bathrooms: 3
    • Full bathrooms: 3
    • Main level bathrooms: 1
    Primary bedroom
    • Features: Laminate Hardwood
    • Level: Upper
    • Area: 221 Square Feet
    • Dimensions: 17x13
    Bedroom 2
    • Features: Luxury Vinyl Plank
    • Level: Upper
    • Area: 132 Square Feet
    • Dimensions: 12x11
    Bedroom 3
    • Features: Luxury Vinyl Plank
    • Level: Upper
    • Area: 132 Square Feet
    • Dimensions: 12x11
    Bedroom 4
    • Features: Luxury Vinyl Plank
    • Level: Upper
    • Area: 90 Square Feet
    • Dimensions: 10x9
    Other
    • Features: Tile-Ceramic
    • Level: Main
    • Area: 108 Square Feet
    • Dimensions: 12x9
    Bonus room
    • Features: Laminate Hardwood
    • Level: Upper
    • Area: 672 Square Feet
    • Dimensions: 32x21
    Breakfast room
    • Features: Hardwood
    • Level: Main
    • Area: 117 Square Feet
    • Dimensions: 13x9
    Dining room
    • Features: Hardwood
    • Level: Main
    • Area: 182 Square Feet
    • Dimensions: 14x13
    Family room
    • Features: Hardwood
    • Level: Main
    • Area: 247 Square Feet
    • Dimensions: 19x13
    Kitchen
    • Features: Hardwood
    • Level: Main
    • Area: 156 Square Feet
    • Dimensions: 13x12
    Office
    • Features: Hardwood
    • Level: Main
    • Area: 192 Square Feet
    • Dimensions: 16x12
    Play room
    • Features: Vinyl
    • Level: Basement
    • Area: 464 Square Feet
    • Dimensions: 29x16
    Sun room
    • Features: Carpet
    • Level: Main
    • Area: 132 Square Feet
    • Dimensions: 12x11
    Heating
    • Forced Air
    Cooling
    • Has cooling: Yes
    Appliances
    • Included: Dishwasher, Dryer, Disposal, Gas Water Heater, MicroHood, Microwave, Gas Oven, Refrigerator, Washer, Water Softener Owned, Wine Cooler
    • Laundry: Laundry Room, Main Level
    Features
    • Attic Access, Bookcases, Ceiling Fan(s), Hardwood Floors, High Speed Internet, Pantry, Walk-In Closet(s)
    • Flooring: Hardwood
    • Windows: Skylight(s), Wood Frames
    • Basement: Partial
    • Attic: Access Only
    • Number of fireplaces: 1
    • Fireplace features: Family Room, Wood Burning
    Interior area
    • Total structure area: 3,918
    • Total interior livable area: 3,918 sqft
    • Finished area below ground: 572

    Property

    Parking
    • Total spaces: 2
    • Parking features: Attached
    • Attached garage spaces: 2
    Features
    • Levels: Two
    • Stories: 2
    • Patio & porch: Deck, Patio
    • Exterior features: Basketball Court, Playground
    Lot
    • Size: 0.5 Acres
    • Features: Curbs, Irregular Lot, Sidewalks, Mature Trees, Wooded
    Details
    • Additional structures: Barn Mini
    • Parcel number: 490120119014000400
    • Other equipment: Radon System
    • Horse amenities: None

    Construction

    Type & style
    • Home type: SingleFamily
    • Architectural style: Traditional
    • Property subtype: Residential, Single Family Residence
    Materials
    • Brick, Cedar
    • Foundation: Concrete Perimeter
    Condition
    • Updated/Remodeled
    • New construction: No
    • Year built: 1986

    Utilities & green energy

    • Electric: 200+ Amp Service
    • Water: Municipal/City
    • Utilities for property: Sewer Connected, Water Connected

    Community & HOA

    Community
    • Subdivision: Feather Cove
    HOA
    • Has HOA: Yes
    • Services included: Association Home Owners, Entrance Common, Insurance, Maintenance, Management, Security
    • HOA fee: $500 annually
    • HOA phone: 317-875-5600
    Location
    • Region: Indianapolis

    Financial & listing details

    • Price per square foot: $155/sqft
    • Tax assessed value: $588,100
    • Annual tax amount: $5,028
    • Date on market: 4/5/2024
    • Cumulative days on market: 9 days

    Price history

    DateEventPrice
    5/15/2024Sold$609,000+1.7%$155/sqft
    Source: MIBOR as distributed by MLS GRID #21971905 Report a problem
    4/14/2024Pending sale$599,000$153/sqft
    Source: MIBOR as distributed by MLS GRID #21971905 Report a problem
    4/7/2024Price change$599,000-6.3%$153/sqft
    Source: MIBOR as distributed by MLS GRID #21971905 Report a problem
    4/5/2024Listed for sale$639,000+52.1%$163/sqft
    Source: MIBOR as distributed by MLS GRID #21971905 Report a problem
    4/30/2020Sold$420,000+1.2%$107/sqft
    Source: MIBOR as distributed by MLS GRID #21701112 Report a problem
    3/26/2020Pending sale$415,000$106/sqft
    Source: MIBOR REALTOR Association #21701112 Report a problem
    3/24/2020Listed for sale$415,000+33.9%$106/sqft
    Source: MIBOR REALTOR Association #21701112 Report a problem
    12/16/2016Sold$310,000-3.1%$79/sqft
    Source: MIBOR as distributed by MLS GRID #21442908 Report a problem
    11/23/2016Pending sale$319,900$82/sqft
    Source: Berkshire Hathaway Home #21442908 Report a problem
    11/1/2016Price change$319,900-1.5%$82/sqft
    Source: Berkshire Hathaway Home #21442908 Report a problem
    9/25/2016Price change$324,900-3%$83/sqft
    Source: Berkshire Hathaway Home #21442908 Report a problem
    7/29/2016Price change$334,900-1.5%$85/sqft
    Source: Armstrong Real Estate Brokerag #21426647 Report a problem
    7/14/2016Price change$339,900-1.4%$87/sqft
    Source: Armstrong Real Estate Brokerag #21426647 Report a problem
    6/29/2016Price change$344,900-1.4%$88/sqft
    Source: Armstrong Real Estate Brokerag #21426647 Report a problem
    6/9/2016Price change$349,900-2.8%$89/sqft
    Source: Owner Report a problem
    5/14/2016Listed for sale$359,900$92/sqft
    Source: Owner Report a problem

    Public tax history

    YearProperty taxesTax assessment
    2025$5,605 +0.7%$588,100 +15.5%
    2024$5,568 +10.7%$509,300 +2.4%
    2023$5,028 -43.1%$497,500 +12.5%
    2022$8,840 +138.8%$442,100 +11.5%
    2021$3,702 +17.7%$396,400 +21.6%
    2020$3,145 -5.8%$326,100 +3.7%
    2019$3,339 +7.4%$314,500 -5.8%
    2018$3,109 -1.3%$333,900 +8.5%
    2017$3,149 +10.6%$307,700 +1.1%
    2016$2,848 +1%$304,500 +8%
    2014$2,820 -2.5%$282,000 -3.3%
    2013$2,891 $291,700 +0.9%
    2012$2,891 $289,100 +4.8%
    2011-- $275,800
    2010$2,758 +6.5%$275,800 +6.5%
    2009$2,590 $259,000 -4.8%
    2007-- $272,100 -1.3%
    2006-- $275,700 +26.5%
    2005-- $217,900
    2004-- $217,900
    2003-- $217,900 +48.6%
    2002-- $146,600 +200%
    2001-- $48,870
    2000-- $48,870
    Find assessor info on the county website

    Neighborhood: Geist

    Nearby schools

    GreatSchools rating
    Get a cash offer in 3 minutes
    Find out how much your home could sell for in as little as 3 minutes with a no-obligation cash offer.
    Estimated market value
    $628,000
    Get a cash offer in 3 minutes
    Find out how much your home could sell for in as little as 3 minutes with a no-obligation cash offer.
    Estimated market value
    $628,000