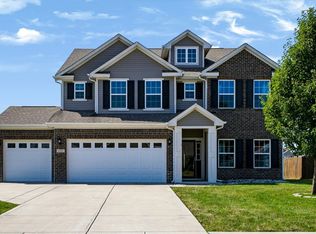
Welcome to this beautifully maintained 4-bedroom, 2.5-bath home with a 3-car garage, spacious open-concept layout, and a large 0.32-acre lot in Avon. Built in 2019, this modern home offers 9-foot ceilings on the main level, abundant natural light, and a spacious great room that flows seamlessly into the dining area and kitchen, creating an inviting space perfect for everyday living and entertaining. At the heart of the home, the kitchen features an oversized center island, upgraded marble countertops, rich cabinetry, pendant lighting, and stainless-steel appliances that stay-ideal for hosting, meal prep, and gathering with family and friends. Sliding glass doors off the dining area provide easy access to the backyard and bring in even more natural light. Need extra flexibility? Just off the entry, a dedicated flex room with French doors offers the perfect space for a home office, study area, or quiet retreat. Upstairs, a versatile loft area provides additional living space-ideal for a playroom, media room, or lounge-along with generously sized bedrooms. The primary suite provides a comfortable retreat with a tray ceiling, a private en-suite bathroom featuring a double vanity, and a large walk-in closet with plenty of storage. Step outside to enjoy the fully fenced backyard, offering privacy and plenty of space to spread out. The concrete patio is perfect for grilling, relaxing, or entertaining, while the expansive yard provides room for pets to run freely, kids to play, or future outdoor landscaping ideas. The 3-car garage adds excellent flexibility for vehicles, extra storage, tools, or hobby space. Located in Avon with convenient access to shopping, dining and parks, this move-in-ready home offers the perfect blend of space, comfort, and modern living. Schedule your private showing today!
Sold
Zillow last checked:
Listing updated:
Bought with:
Peter Stewart
Keller Williams Indpls Metro N
Source: MIBOR as distributed by MLS GRID,MLS#: 22087394
Price history
| Date | Event | Price |
|---|---|---|
| 8/27/2026 | Listing removed | $2,595$1/sqft |
Source: Zillow Rentals Report a problem | ||
| 6/23/2026 | Listed for rent | $2,595$1/sqft |
Source: Zillow Rentals Report a problem | ||
| 4/13/2026 | Sold | $385,000-1.3%$161/sqft |
Source:  MIBOR as distributed by MLS GRID #22087394 Report a problem MIBOR as distributed by MLS GRID #22087394 Report a problem | ||
| 3/15/2026 | Pending sale | $390,000$163/sqft |
Source: MIBOR as distributed by MLS GRID #22087394 Report a problem | ||
| 3/5/2026 | Listed for sale | $390,000$163/sqft |
Source: MIBOR as distributed by MLS GRID #22087394 Report a problem | ||
Get a cash offer in 3 minutes
Find out how much your home could sell for in as little as 3 minutes with a no-obligation cash offer.
Estimated market value
$387,200
