This home features Five spacious Bedrooms with Four and a Half Bathrooms. The upstairs features a primary suite with a spa-like bathroom, complete with a soaking tub, separate shower, and a massive walk-in closet. Three additional upstairs bedrooms include one with its own en-suite bath, plus an additional full bathroom and a convenient upstairs laundry room. A versatile loft completes the upper level. Downstairs, you’ll find a 5th bedroom and a full bathroom, perfect for guests or multi-generational living. The chef’s kitchen is an inviting and entertaining space with an island, a butler’s pantry, and ample storage. The backyard is equipped with a Basketball court and an great view of city lights. Minimal maintenance backyard completed with artificial turf and stamped concrete. Additional highlights include a 2-car garage equipped with it's own AC unit which sellers utilized as a gym. Located in Spring Mountain Ranch near a 6-acre park with sports courts, a playground, and picnic areas, this property has no HOA.
For sale
Listed by: Elevate Real Estate Agency • Carol Perez • Contact: 909-223-1467
$875,000
8171 Country Mile Ln, Riverside, CA 92507
5beds
3,604sqft
Single Family Residence
Built in 2021
0.26 Acres Lot
$870,500 Zestimate®
$243/sqft
$-- HOA
What's special
- 48 days
- 618
- 36
Zillow last checked:
Listing updated:
Listed by:
Carol Perez DRE #01806273 909-223-1467,
Elevate Real Estate Agency
Source: CRMLS,MLS#: CV26161279 Originating MLS: California Regional MLS
Originating MLS: California Regional MLSFacts & features
Interior
Bedrooms & bathrooms
- Bedrooms: 5
- Bathrooms: 5
- Full bathrooms: 4
- 1/2 bathrooms: 1
- Main level bathrooms: 2
- Main level bedrooms: 1
Rooms
- Room types: Bedroom, Entry/Foyer, Family Room, Kitchen, Laundry, Living Room, Other
Bedroom
- Features: Bedroom on Main Level
Other
- Features: Walk-In Closet(s)
Heating
- None
Cooling
- Central Air
Appliances
- Laundry: Laundry Room, Upper Level
Features
- Bedroom on Main Level, Walk-In Closet(s)
- Has fireplace: No
- Fireplace features: None
- Common walls with other units/homes: No Common Walls
Interior area
- Total interior livable area: 3,604 sqft
Property
Parking
- Total spaces: 2
- Parking features: Garage - Attached
- Attached garage spaces: 2
Features
- Levels: Two
- Stories: 2
- Entry location: 1
- Pool features: None
- Has view: Yes
- View description: City Lights
Lot
- Size: 0.26 Acres
- Features: Back Yard
Details
- Parcel number: 255621001
- Special conditions: Standard
Construction
Type & style
- Home type: SingleFamily
- Property subtype: Single Family Residence
Condition
- New construction: No
- Year built: 2021
Utilities & green energy
- Sewer: Public Sewer
- Water: Public
Community & HOA
Community
- Features: Curbs, Sidewalks
Location
- Region: Riverside
Financial & listing details
- Price per square foot: $243/sqft
- Tax assessed value: $774,930
- Date on market: 8/1/2026
- Cumulative days on market: 49 days
- Listing terms: Submit
Estimated market value
$870,500
$827,000 - $914,000
$4,772/mo
Price history
| Date | Event | Price |
|---|---|---|
| 8/4/2026 | Listed for sale | $875,000+22.2%$243/sqft |
Source:  CRMLS #CV26161279 Report a problem CRMLS #CV26161279 Report a problem | ||
| 10/19/2021 | Sold | $716,000$199/sqft |
Source: Public Record Report a problem | ||
Public tax history
| Year | Property taxes | Tax assessment |
|---|---|---|
| 2026 | -- | $774,930 +2% |
| 2025 | $12,568 +3.1% | $759,736 +2% |
| 2024 | $12,191 +1.8% | $744,840 +2% |
| 2023 | $11,980 +161.9% | $730,236 +957.5% |
| 2022 | $4,574 +2% | $69,054 +2% |
| 2021 | $4,485 +1.8% | $67,700 +1% |
| 2020 | $4,407 | $67,006 |
Find assessor info on the county website
Monthly payment
Est. payment
Payment breakdown
Explore the cost of this home by adjusting the details. Changes won't be saved.Climate risks
Neighborhood: 92507
- $794,8005 bd3 ba2.9k sqft8159 Country Mile Ln, Riverside, CA 92507Off Market
- $801,6004 bd2 ba2.6k sqft8183 Country Mile Ln, Riverside, CA 92507Off Market
- $751,4004 bd2 ba2.6k sqft21190 Sutter Creek Ct, Riverside, CA 92507Off Market
- $777,2005 bd3 ba2.9k sqft8205 Country Mile Ln, Riverside, CA 92507Off Market
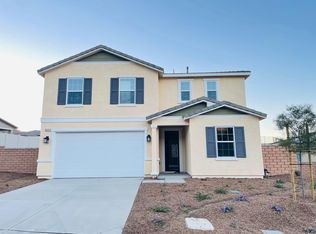
Similar homes
- $829,0005 bd3 ba2.6k sqft7335 Stockyard Rd, Riverside, CA 92507For Sale
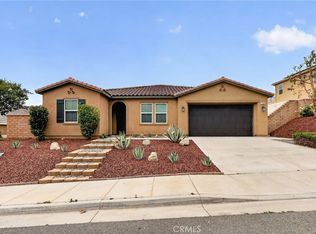 MLS ID #AR26093333, Yuling Lee, Treelane Realty Group Inc.. CRMLS
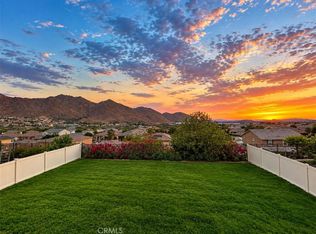
 - $788,0005 bd3 ba2.8k sqft7560 Citrusmoon Ct, Riverside, CA 92507For Sale
 MLS ID #OC26087936, Yue Yin, Real Broker. CRMLS
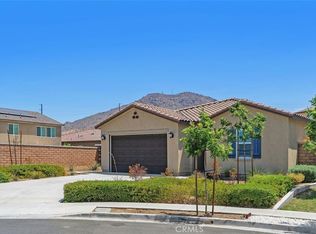
 - $729,0004 bd3 ba2.2k sqft20765 Barn Rd, Riverside, CA 92507For Sale
 MLS ID #TR26161412, Kimberly Avila, Realty Masters & Associates. CRMLS
 - $729,0004 bd2 ba2k sqft7640 Sweet Ranch Cir, Riverside, CA 92507For Sale
 MLS ID #IG26148096, Veronica Lee, Coldwell Banker Realty. CRMLS
