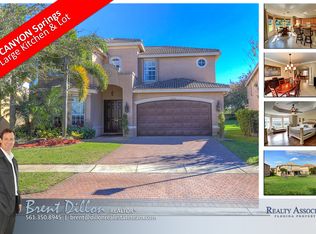
Introducing a remarkable two-story, five-bedroom property with an impressive open layout and abundant space to accommodate guests. From the moment you step inside, this home warmly embraces you. The formal living and dining rooms provide the ideal setting for entertaining, while a spacious family room completes the perfect trio for creating lasting memories. The kitchen boasts elegant wood cabinets, exquisite granite countertops, and modern stainless steel appliances. This property comes complete with generator to power the whole house. Step outside to the oversized backyard and be captivated by the breathtaking views and upgraded landscaping. There is ample room for recreational activities, whether it be playing on the swing set or the possibility of adding a pool. Retreating to the master bedroom will feel like a sanctuary. The master bath offers a generous soaking tub, a separate walk-in shower, and stylish dual vanities. Ascend the beautiful wood and wrought iron staircase to discover a loft area that not only provides extra space but also allows you to bask in the incredible natural light that permeates throughout the house. On the second floor, you will find the master suite along with three additional well-appointed bedrooms. Additionally, a convenient bedroom and bath are located on the first floor, making this floor plan appealing to a wide range of buyers. A notable bonus is that the home is pre-wired for surround sound, enhancing your entertainment experience. Situated in a desirable neighborhood, this property offers proximity to an array of amenities. Enjoy easy access to excellent dining options, multiple shops at Canyon Town Center and Delray Marketplace, and top-rated schools. Furthermore, residing in Canyon Springs presents an extraordinary community experience akin to living in a resort. Indulge in the impressive gated entry, a resort-style pool with a delightful water park, a playground, tennis and basketball courts, a well-equipped fitness area, and a spacious clubhouse. The front gate even features a covered bus stop, ensuring convenient pick-up for students attending Sunset Palms Elementary School. Prepare to feel like you're on a perpetual vacation with this exceptional property.
Sold for $765,000
$765,000
8171 Emerald Winds Circle, Boynton Beach, FL 33473
5beds
2,682sqft
Single Family Residence
Built in 2009
8,276 Square Feet Lot
$757,900 Zestimate®
$285/sqft
$5,454 Estimated rent
Home value
$757,900
$720,000 - $796,000
$5,454/mo
Zestimate® history
Owner options
List your home for rent
$5,454/mo
Rent Zestimate®
Find your next renter with Zillow Rental Manager. Plus, with online applications, you can quickly screen prospective tenants – for free.
$5,454/mo
Rent Zestimate®
Refinance and save
$5,564/mo
Est. payment
Refinancing to a lower rate could help reduce your monthly payments and save thousands over the life of the loan.
$5,564/mo
Est. payment
Explore your selling options
Work with a Zillow partner agent
Leverage their expertise and Zillow's premium Showcase listings to get your home seen by more buyers.
Get startedList with your own agent
Get your home in front of millions of buyers by listing it on Zillow.
Learn how to do itSell it yourself
Take full control of how buyers see your home on Zillow by listing For Sale by Owner (FSBO).
List your homeWhat's special
Zillow last checked:
Listing updated:
Listed by:
Thomas Daly 561-596-3946,
Engel & Voelkers Delray Beach
Bought with:
Holly Meyer Lucas, 3321238
Compass Florida LLC
Savannah Faye Thornton, 3553588
Compass Florida LLC
Source: BeachesMLS,MLS#: R10903138 Originating MLS: BeachesMLS
Originating MLS: BeachesMLSFacts & features
Interior
Bedrooms & bathrooms
- Bedrooms: 5
- Bathrooms: 3
- Full bathrooms: 3
- Main level bathrooms: 1
- Main level bedrooms: 1
Primary bedroom
- Level: Second
- Area: 168
- Dimensions: 14 X 12
Bedroom 2
- Level: Second
- Area: 99
- Dimensions: 11 X 9
Bedroom 3
- Level: Second
- Area: 150
- Dimensions: 15 X 10
Bedroom 4
- Level: Second
- Area: 120
- Dimensions: 12 X 10
Bedroom 5
- Level: First
- Area: 90
- Dimensions: 10 X 9
Dining room
- Level: First
- Area: 132
- Dimensions: 12 X 11
Family room
- Level: First
- Area: 240
- Dimensions: 16 X 15
Kitchen
- Level: First
- Area: 165
- Dimensions: 15 X 11
Living room
- Level: First
- Area: 210
- Dimensions: 15 X 14
Loft
- Area: 168
- Dimensions: 14 X 12
Heating
- Central, Electric
Cooling
- Central Air, Electric
Appliances
- Included: Dryer, Dishwasher, Electric Range, Electric Water Heater, Microwave, Refrigerator, Water Heater, Washer
- Laundry: Inside, Laundry Closet, Laundry Tub
Features
- Breakfast Area, Bathtub, Dual Sinks, Garden Tub/Roman Tub, High Ceilings, Living/Dining Room, Soaking Tub, Separate Shower, Upper Level Primary, Walk-In Closet(s)
- Flooring: Carpet
- Windows: Metal, Single Hung, Sliding
Interior area
- Total structure area: 3,287
- Total interior livable area: 2,682 sqft
Property
Parking
- Total spaces: 2
- Parking features: Attached, Garage, Garage Door Opener
- Attached garage spaces: 2
- Details: CarportSpaces:0.00
Features
- Levels: Two
- Stories: 2
- Entry location: Entry Level Living Area Y
- Patio & porch: Covered, Patio, Porch
- Exterior features: Outdoor Living Area
- Pool features: Association
- Has view: Yes
- View description: Garden
- Waterfront features: None
Lot
- Size: 8,276 Square Feet
- Dimensions: .19 acres
- Features: Sprinklers Automatic, < 1/4 Acre
Details
- Parcel number: 00424532060002180
- Zoning: AGR-PUD
Construction
Type & style
- Home type: SingleFamily
- Property subtype: Single Family Residence
Materials
- Block
Condition
- Resale
- New construction: No
- Year built: 2009
Utilities & green energy
- Electric: 3 Phase
- Sewer: Public Sewer
- Water: Public
- Utilities for property: Cable Available, Sewer Available, Water Available
Community & HOA
Community
- Features: Home Owners Association, Gated, Street Lights, Sidewalks
- Security: Gated with Guard, Gated Community
- Subdivision: Canyon Springs
HOA
- Has HOA: Yes
- Amenities included: Basketball Court, Clubhouse, Fitness Center, Picnic Area, Playground, Pool, Spa/Hot Tub, Sidewalks, Tennis Court(s), Trail(s)
- Services included: Common Areas, Cable TV, Recreation Facilities, Security, Internet
- HOA fee: $392 monthly
Location
- Region: Boynton Beach
Financial & listing details
- Price per square foot: $285/sqft
- Tax assessed value: $580,522
- Annual tax amount: $5,282
- Date on market: 7/10/2023
- Cumulative days on market: 7 days
- Listing terms: Cash,Conventional,VA Loan
- Road surface type: Paved
Price history
| Date | Event | Price |
|---|---|---|
| 9/13/2023 | Sold | $765,000+2%$285/sqft |
Source:  BeachesMLS #R10903138 Report a problem BeachesMLS #R10903138 Report a problem | ||
| 7/18/2023 | Pending sale | $750,000$280/sqft |
Source:  Engel & Volkers #RX-10903138 Report a problem Engel & Volkers #RX-10903138 Report a problem | ||
| 7/10/2023 | Listed for sale | $750,000+69.3%$280/sqft |
Source: BeachesMLS #RX-10903138 Report a problem | ||
| 7/27/2016 | Sold | $443,000-1.6%$165/sqft |
Source: BeachesMLS #R10242287 Report a problem | ||
| 7/19/2016 | Listed for sale | $450,000$168/sqft |
Source: Treu Group Real Estate #RX-10242287 Report a problem | ||
| 6/23/2016 | Pending sale | $450,000$168/sqft |
Source: Treu Group Real Estate #RX-10242287 Report a problem | ||
| 6/10/2016 | Price change | $450,000-2.7%$168/sqft |
Source: Treu Group Real Estate #RX-10242287 Report a problem | ||
| 5/3/2016 | Price change | $462,500-4.4%$172/sqft |
Source: Keller Williams - Palm Beaches #RX-10220138 Report a problem | ||
| 4/25/2016 | Price change | $484,000-1%$180/sqft |
Source: Keller Williams - Palm Beaches #RX-10220138 Report a problem | ||
| 4/14/2016 | Price change | $489,000-2.2%$182/sqft |
Source: Keller Williams - Palm Beaches #RX-10220138 Report a problem | ||
| 3/26/2016 | Listed for sale | $500,000+40.9%$186/sqft |
Source: Keller Williams Realty/P B #RX-10220138 Report a problem | ||
| 6/10/2009 | Sold | $354,900-4.6%$132/sqft |
Source: Public Record Report a problem | ||
| 4/25/2009 | Price change | $371,900-0.8%$139/sqft |
Source: Listhub #R2944119 Report a problem | ||
| 2/22/2009 | Price change | $374,900-12.6%$140/sqft |
Source: Listhub #R2944119 Report a problem | ||
| 1/9/2009 | Listed for sale | $429,000$160/sqft |
Source: Listhub #R2944119 Report a problem | ||
Public tax history
| Year | Property taxes | Tax assessment |
|---|---|---|
| 2025 | $9,241 -6.6% | $580,522 -6.5% |
| 2024 | $9,895 +88.3% | $620,806 +83.1% |
| 2023 | $5,256 -0.5% | $338,996 +3% |
| 2022 | $5,281 +0.6% | $329,122 +3% |
| 2021 | $5,247 +0.7% | $319,536 +1.4% |
| 2020 | $5,209 +1.2% | $315,124 +2.3% |
| 2019 | $5,146 | $308,039 +1.9% |
| 2018 | $5,146 +5.2% | $302,295 +3.5% |
| 2017 | $4,891 +2.7% | $292,163 +4.3% |
| 2016 | $4,762 +1.8% | $280,237 +0.7% |
| 2015 | $4,677 -2.6% | $278,289 +0.8% |
| 2014 | $4,801 +1.5% | $276,080 +1.5% |
| 2013 | $4,732 -1.8% | $272,000 |
| 2012 | $4,818 -2% | $272,000 |
| 2011 | $4,918 -0.9% | $272,000 +0.4% |
| 2010 | $4,961 +367.6% | $271,025 +632.5% |
| 2009 | $1,061 -4.2% | $37,000 -41.3% |
| 2008 | $1,107 -24.2% | $63,000 -25.9% |
| 2007 | $1,460 | $85,000 |
Find assessor info on the county website
Neighborhood: 33473
Nearby homes
- $840,9006 bd4 ba4.2k sqft8173 Emerald Winds Cir, Boynton Beach, FL 33473Off Market
- $821,3006 bd4 ba3.3k sqft8165 Emerald Winds Cir, Boynton Beach, FL 33473Off Market
- $916,5006 bd4 ba3.5k sqft8177 Emerald Winds Cir, Boynton Beach, FL 33473Off Market

- $843,6005 bd4 ba3.2k sqft8159 Emerald Winds Cir, Boynton Beach, FL 33473Off Market
- $870,0006 bd5 ba3.7k sqft8183 Emerald Winds Cir, Boynton Beach, FL 33473Sold
- $1,032,9006 bd5 ba3.7k sqft8164 Emerald Winds Cir, Boynton Beach, FL 33473Off Market
- $960,6006 bd5 ba3.7k sqft8153 Emerald Winds Cir, Boynton Beach, FL 33473Off Market
- $925,2005 bd4 ba4.2k sqft8189 Emerald Winds Cir, Boynton Beach, FL 33473Off Market
Nearby schools
GreatSchools rating
- 9/10Sunset Palms Elementary SchoolGrades: PK-5Distance: 1.7 mi
- 10/10West Boynton Middle SchoolGrades: 6-8Distance: 1.6 mi
- 6/10Park Vista Community High SchoolGrades: 9-12Distance: 4.4 mi
Schools provided by the listing agent
- Elementary: Sunset Palms
- Middle: West Boynton
- High: Park Vista
Source: BeachesMLS. This data may not be complete. We recommend contacting the local school district to confirm school assignments for this home.
Get a cash offer in 3 minutes
Find out how much your home could sell for in as little as 3 minutes with a no-obligation cash offer.
Estimated market value
$757,900
Get a cash offer in 3 minutes
Find out how much your home could sell for in as little as 3 minutes with a no-obligation cash offer.
Estimated market value
$757,900
- Florida
- Palm Beach County
- Boynton Beach
- 33473
- 8171 Emerald Winds Circle
Nearby cities
Nearby neighborhoods
Nearby zip codes
Other Boynton Beach Topics
