Skip main navigation
Closed
  • $415,000

    8171 Pine Log Ct, Daphne, AL 36526

    4beds
    2,725sqft
    Residential
    Built in 1997
    0.42 Acres Lot
    $458,000 Zestimate®
    $152/sqft
    $2,710 Estimated rent

    Home value

    $458,000

    $435,000 - $485,000

    $2,710/mo

    Zestimate® history
    Loading
    Loading...

    Owner options

    List your home for rent

    $2,710/mo

    Rent Zestimate®

    Find your next renter with Zillow Rental Manager. Plus, with online applications, you can quickly screen prospective tenants – for free.

    Learn more

    $2,710/mo

    Rent Zestimate®

    Refinance and save

    $2,576/mo

    Est. payment

    Refinancing to a lower rate could help reduce your monthly payments and save thousands over the life of the loan.

    See today's rates

    $2,576/mo

    Est. payment

    Explore your selling options

    Work with a Zillow partner agent

    Leverage their expertise and Zillow's premium Showcase listings to get your home seen by more buyers.

    Get started

    List with your own agent

    Get your home in front of millions of buyers by listing it on Zillow.

    Learn how to do it

    Sell it yourself

    Take full control of how buyers see your home on Zillow by listing For Sale by Owner (FSBO).

    List your home

    What's special

    Gas fireplaceTermite bondFormal diningFrench doorsSplit brick flooringBonus roomCentral vac
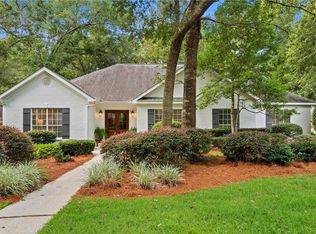
    WANT UP TO $10,000 TOWARD CLOSING COSTS? Welcome to this beautiful brick home on a fabulous corner lot in the desirable neighborhood of Creekside. So conveniently located to the YMCA, schools, shopping, dining, but yet nicely tucked away with fabulous homes and neighbors. Kitchen is open to the breakfast area and den/keeping room with a gas fireplace and split brick flooring. There is a formal dining and living combo with another gas fireplace. Bedroom 1 can be used as a bedroom or an office with French doors and shares a Jack-and-Jill bathroom with Bedroom 2. The primary bedroom has its own en suite bathroom. There is a bonus room upstairs with a closet and full bathroom. Attic has floored storage. Central Vac, termite bond, alarm system. Schedule your showing today!

    Zillow last checked:

    Listing updated:

    Listed by:

    Jennifer Sage PHONE:251-751-3839,

    eXp Realty Southern Branch

    Bought with:

    Michelle Talbott Rogers

    Berkshire Hathaway HomeService

    Source: Baldwin Realtors,MLS#: 348438MLS Logo

    Facts & features

    Interior

    Bedrooms & bathrooms
    • Bedrooms: 4
    • Bathrooms: 4
    • Full bathrooms: 3
    • 1/2 bathrooms: 1
    • Main level bedrooms: 3
    Primary bedroom
    • Features: 1st Floor Primary, Walk-In Closet(s)
    • Level: Main
    • Area: 205.38
    • Dimensions: 13.25 x 15.5
    Bedroom 2
    • Level: Main
    • Area: 155.25
    • Dimensions: 11.5 x 13.5
    Bedroom 3
    • Level: Main
    • Area: 139
    • Dimensions: 11.58 x 12
    Bedroom 4
    • Level: Second
    • Area: 246
    • Dimensions: 20.5 x 12
    Primary bathroom
    • Features: Double Vanity, Jetted Tub, Separate Shower, Private Water Closet
    Dining room
    • Features: Breakfast Area-Kitchen, Lvg/Dng Combo
    • Level: Main
    • Area: 143.75
    • Dimensions: 11.5 x 12.5
    Kitchen
    • Level: Main
    • Area: 165
    • Dimensions: 15 x 11
    Living room
    • Level: Main
    • Area: 253.33
    • Dimensions: 15.83 x 16
    Heating
    • Central
    Cooling
    • Electric, Ceiling Fan(s)
    Appliances
    • Included: Dishwasher, Disposal, Double Oven, Microwave, Refrigerator, Cooktop
    Features
    • Central Vacuum, Ceiling Fan(s), En-Suite
    • Flooring: Carpet, Tile, Wood
    • Windows: Window Treatments, Double Pane Windows
    • Has basement: No
    • Number of fireplaces: 2
    • Fireplace features: Den, Family Room, Gas Log
    Interior area
    • Total structure area: 2,725
    • Total interior livable area: 2,725 sqft

    Property

    Parking
    • Total spaces: 2
    • Parking features: Garage, Garage Door Opener
    • Has garage: Yes
    • Covered spaces: 2
    Features
    • Levels: One and One Half
    • Stories: 1
    • Patio & porch: Covered, Patio, Rear Porch
    • Exterior features: Termite Contract
    • Has spa: Yes
    • Fencing: Partial
    • Has view: Yes
    • View description: None
    • Waterfront features: No Waterfront
    Lot
    • Size: 0.42 Acres
    • Dimensions: 85' x 169.4'
    • Features: Less than 1 acre
    Details
    • Parcel number: 4302090000010.018
    • Zoning description: Single Family Residence,Within Corp Limits

    Construction

    Type & style
    • Home type: SingleFamily
    • Architectural style: Traditional
    • Property subtype: Residential
    Materials
    • Brick, Frame
    • Foundation: Slab
    • Roof: Composition
    Condition
    • Resale
    • New construction: No
    • Year built: 1997

    Utilities & green energy

    • Utilities for property: Daphne Utilities, Riviera Utilities

    Community & neighborhood

    Security
    • Security features: Smoke Detector(s), Carbon Monoxide Detector(s)
    Community
    • Community features: None
    Location
    • Region: Daphne
    • Subdivision: Creekside (Daphne)

    HOA & financial

    HOA
    • Has HOA: Yes
    • HOA fee: $250 annually
    • Services included: Insurance

    Other

    Other facts
    • Price range: $415K - $415K
    • Ownership: Whole/Full

    Price history

    DateEventPrice
    8/23/2023Sold$415,000-7.8%$152/sqft
    Source: Baldwin Realtors #348438 Report a problem
    7/6/2023Listed for sale$449,900$165/sqft
    Source: Baldwin Realtors #348438 Report a problem

    Public tax history

    YearProperty taxesTax assessment
    2025$1,852 +6.5%$41,240 +6.3%
    2024$1,739 +59.1%$38,780 +63.2%
    2023$1,093 $23,760 -20.2%
    2022-- $29,780 +11.4%
    2021$848 $26,740 -0.3%
    2020$848 $26,820 -1.8%
    2019$848 $27,300 +4%
    2018$848 $26,260 +10.5%
    2017$848 $23,760 -4.5%
    2016$848 $24,880 +1.8%
    2015$848 $24,440 +2.9%
    2014$848 $23,760 +5.2%
    2013$848 $22,580 -4%
    2011-- $23,520 -6.1%
    2010-- $25,060 -13.6%
    2009$1,040 $29,000
    2008$1,040 +0.8%$29,000 +0.8%
    2007$1,031 +25.3%$28,780 +24.7%
    2006$823 -2.9%$23,080 +11.2%
    2005$848 -5.2%$20,760 -4.9%
    2004$894 $21,840
    2003$894 +6.2%$21,840 +5.9%
    2002$842 +1.1%$20,620
    2001$832 +2.6%$20,620 +2.5%
    2000$811 $20,120

    Find assessor info on the county website

    Neighborhood: 36526

    Nearby schools

    GreatSchools rating
    Schools provided by the listing agent
    • Elementary: Daphne East Elementary
    • High: Daphne High

    Source: Baldwin Realtors. This data may not be complete. We recommend contacting the local school district to confirm school assignments for this home.

    Get a cash offer in 3 minutes
    Find out how much your home could sell for in as little as 3 minutes with a no-obligation cash offer.
    Estimated market value
    $458,000
    Get a cash offer in 3 minutes
    Find out how much your home could sell for in as little as 3 minutes with a no-obligation cash offer.
    Estimated market value
    $458,000