Skip main navigation
Sold for $469,000
  • $469,000

    8171 Saint Johns Dr, Westland, MI 48185

    4beds
    3,850sqft
    Single Family Residence
    Built in 1997
    10,454 Square Feet Lot
    $484,300 Zestimate®
    $122/sqft
    $3,898 Estimated rent

    Home value

    $484,300

    $441,000 - $533,000

    $3,898/mo

    Zestimate® history
    Loading
    Loading...

    Owner options

    List your home for rent

    $3,898/mo

    Rent Zestimate®

    Find your next renter with Zillow Rental Manager. Plus, with online applications, you can quickly screen prospective tenants – for free.

    Learn more

    $3,898/mo

    Rent Zestimate®

    Refinance and save

    $3,310/mo

    Est. payment

    Refinancing to a lower rate could help reduce your monthly payments and save thousands over the life of the loan.

    See today's rates

    $3,310/mo

    Est. payment

    Explore your selling options

    Work with a Zillow partner agent

    Leverage their expertise and Zillow's premium Showcase listings to get your home seen by more buyers.

    Get started

    List with your own agent

    Get your home in front of millions of buyers by listing it on Zillow.

    Learn how to do it

    Sell it yourself

    Take full control of how buyers see your home on Zillow by listing For Sale by Owner (FSBO).

    List your home

    What's special

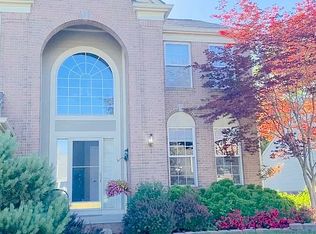
    ***MULTIPLE OFFERS RECEIVED. HIGHEST AND BEST DEADLINE SET FOR MONDAY NOV 3 AT 10AM***Welcome to Forest Creek – an absolutely gorgeous home where comfort meets convenience, ready for you to move in and start enjoying this spacious, open-concept layout! Located in the highly sought-after Forest Creek community, this beautiful 2,583 sq. ft., 4-bedroom, 3.1-bath colonial is nestled within the award-winning Livonia School District, making it an ideal place to call home. Step inside to soaring vaulted ceilings in the entryway and family room, anchored by a cozy gas fireplace with a grand wood wall mantle and surrounded by abundant natural light. Enjoy the rare convenience of dual staircases—one at the front entry and another off the family room—offering both function and elegance. Let’s begin with the main floor offerings: the spacious eat-in kitchen was fully remodeled in 2020, featuring soft-close cabinetry and granite countertops, a stainless steel appliance package, kitchen island, and walk-in pantry—perfect for everyday living and entertaining. Slide open the door off the family room to access the beautiful stamped concrete patio. A very spacious dining room, formal living room, and powder room round off the main level. The second floor boasts four generously sized bedrooms with large closets and a full bathroom. The grand primary suite is complete with a walk-in closet, jetted soaking tub, separate shower, dual vanities, and plenty of room to relax. The finished basement offers additional living and entertaining space, ideal for a home gym or media area. Lastly, the oversized fenced-in backyard is wonderful for entertaining, with the stamped patio and mature trees providing natural privacy. A 2-car attached garage completes the home. Enjoy peace of mind knowing that major updates have already been completed for you: new roof and gutters (2018), hot water heater (2018), furnace (2019), kitchen renovation (2020), new front entry double doors and sliding patio door (2022), and brand-new windows throughout the e

    Zillow last checked:

    Listing updated:

    Listed by:

    Therese Antonelli 734-777-9094,

    Moving The Mitten RE Group Inc,

    Diedre Rivera Creal 734-627-7100,

    Moving The Mitten RE Group Inc

    Bought with:

    Hari K Kakumanu, 6501392854

    Community Choice Realty Associates, LLC

    Source: Realcomp II,MLS#: 20251049570MLS Logo

    Facts & features

    Interior

    Bedrooms & bathrooms
    • Bedrooms: 4
    • Bathrooms: 4
    • Full bathrooms: 3
    • 1/2 bathrooms: 1
    Primary bedroom
    • Level: Second
    • Area: 210
    • Dimensions: 15 X 14
    Bedroom
    • Level: Second
    • Area: 204
    • Dimensions: 17 X 12
    Bedroom
    • Level: Second
    • Area: 132
    • Dimensions: 12 X 11
    Bedroom
    • Level: Second
    • Area: 110
    • Dimensions: 11 X 10
    Primary bathroom
    • Level: Second
    • Area: 130
    • Dimensions: 13 X 10
    Other
    • Level: Second
    • Area: 40
    • Dimensions: 8 X 5
    Other
    • Level: Basement
    • Area: 50
    • Dimensions: 10 X 5
    Other
    • Level: Entry
    • Area: 25
    • Dimensions: 5 X 5
    Dining room
    • Level: Entry
    • Area: 154
    • Dimensions: 14 X 11
    Family room
    • Level: Entry
    • Area: 221
    • Dimensions: 17 X 13
    Family room
    • Level: Basement
    • Area: 576
    • Dimensions: 32 X 18
    Flex room
    • Level: Basement
    • Area: 276
    • Dimensions: 23 X 12
    Kitchen
    • Level: Entry
    • Area: 234
    • Dimensions: 18 X 13
    Laundry
    • Level: Entry
    • Area: 30
    • Dimensions: 6 X 5
    Living room
    • Level: Entry
    • Area: 165
    • Dimensions: 15 X 11
    Heating
    • Forced Air, Natural Gas
    Cooling
    • Ceiling Fans, Central Air
    Appliances
    • Included: Dishwasher, Disposal, Dryer, Free Standing Gas Range, Free Standing Refrigerator, Microwave, Stainless Steel Appliances, Washer
    • Laundry: Laundry Room
    Features
    • Entrance Foyer
    • Basement: Finished,Full
    • Has fireplace: Yes
    • Fireplace features: Family Room, Gas
    Interior area
    • Total interior livable area: 3,850 sqft
    • Finished area above ground: 2,583
    • Finished area below ground: 1,267

    Property

    Parking
    • Total spaces: 2
    • Parking features: Two Car Garage, Attached, Driveway, Garage Faces Front, Garage Door Opener
    • Attached garage spaces: 2
    Features
    • Levels: Two
    • Stories: 2
    • Entry location: GroundLevel
    • Patio & porch: Covered, Patio, Porch
    • Exterior features: Lighting
    • Pool features: None
    • Fencing: Back Yard,Fenced
    Lot
    • Size: 10,454 Square Feet
    • Dimensions: 70.75 x 147.91
    Details
    • Parcel number: 56022030106000
    • Special conditions: Short Sale No,Standard

    Construction

    Type & style
    • Home type: SingleFamily
    • Architectural style: Colonial
    • Property subtype: Single Family Residence
    Materials
    • Brick, Other, Vinyl Siding
    • Foundation: Basement, Poured, Sump Pump
    • Roof: Asphalt
    Condition
    • New construction: No
    • Year built: 1997
    • Major remodel year: 2017

    Utilities & green energy

    • Sewer: Public Sewer
    • Water: Public

    Community & HOA

    Community
    • Subdivision: FOREST CREEK ESTATES
    HOA
    • Has HOA: Yes
    • HOA fee: $50 annually
    • HOA phone: 248-943-9687
    Location
    • Region: Westland

    Financial & listing details

    • Price per square foot: $122/sqft
    • Tax assessed value: $175,676
    • Annual tax amount: $8,304
    • Date on market: 10/31/2025
    • Cumulative days on market: 5 days
    • Listing agreement: Exclusive Right To Sell
    • Listing terms: Cash,Conventional,FHA,Va Loan

    Price history

    DateEventPrice
    12/2/2025Sold$469,000$122/sqft
    Source: Realcomp II #20251049570 Report a problem
    11/3/2025Pending sale$469,000$122/sqft
    Source: Realcomp II #20251049570 Report a problem
    10/31/2025Listed for sale$469,000+61.8%$122/sqft
    Source: Realcomp II #20251049570 Report a problem
    9/22/2017Sold$289,900$75/sqft
    Source: Public Record Report a problem
    7/18/2017Listed for sale$289,900$75/sqft
    Source: Advanced Realty Professionals #217061902 Report a problem

    Public tax history

    YearProperty taxesTax assessment
    2025-- $210,000 +8.7%
    2024-- $193,200 +11.9%
    2023-- $172,700 +12.2%
    2022-- $153,900 +0.3%
    2021-- $153,500
    2020$7,308 +56.3%$153,500 +6%
    2019$4,674 $144,800 +0.7%
    2018$4,674 $143,800 +2.4%
    2017-- $140,400 +3.7%
    2016$3,391 $135,400 +8.7%
    2015$3,391 -63.3%$124,600 +6.2%
    2013$9,251 +172.8%$117,300 +20.8%
    2012$3,391 $97,110 +7.1%
    2010-- $90,650 -30.6%
    2009-- $130,680 -8.5%
    2008$4,324 $142,840 -5.9%
    2007-- $151,770 +1.2%
    2005-- $149,950 +3.6%
    2004-- $144,800 +26.7%
    2001-- $114,251 +3.2%
    2000$4,003 $110,709
    Find assessor info on the county website

    Neighborhood: 48185

    Nearby schools

    GreatSchools rating
    Get a cash offer in 3 minutes
    Find out how much your home could sell for in as little as 3 minutes with a no-obligation cash offer.
    Estimated market value
    $484,300
    Get a cash offer in 3 minutes
    Find out how much your home could sell for in as little as 3 minutes with a no-obligation cash offer.
    Estimated market value
    $484,300