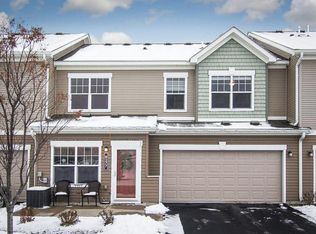
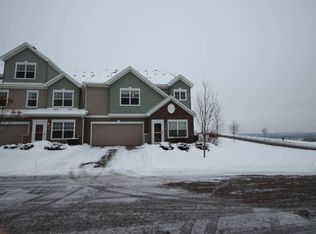
2 bed + loft, end-unit townhome in Savage’s sought-after Trout Run community, offering elevated views of the Minnesota River Valley and Minneapolis skyline. The main level features an open kitchen, dining, and living room layout with updated LVP flooring, a gas fireplace, and great natural light. The kitchen offers granite countertops, stainless steel appliances, generous cabinet storage, and center island seating, creating an easy flow for everyday living or entertaining.
Step out from the dining area to the private deck with updated maintenance-free decking, plus a permanent gas line for convenient grilling. The deck is a great spot to take in the elevated views and peaceful setting. Upstairs, the spacious primary suite includes a private bathroom and large walk-in closet. The upper level also features a second bedroom, full bathroom, laundry, and a versatile loft that works well as an office, reading area, workout space, or flex room.
Additional highlights include a heated and insulated garage, gas line behind the stove for a future gas range option, and new roof and gutters in 2026. Enjoy association-maintained exterior care, lawn care, and snow removal, with water, sewer, and trash also included in the dues. Trout Run also offers a nearby park and pond. Convenient location close to Savage shopping, restaurants, parks, and entertainment, with easy access to Hwy 169 and the greater southwest metro.
Active
Price cut: $10K (7/10)
$289,900
8171 W 133rd St, Savage, MN 55378
2beds
1,637sqft
(TH) Side x Side
Built in 2006
1,263 Square Feet Lot
$289,100 Zestimate®
$177/sqft
$582/mo HOA
What's special
Gas fireplaceCenter island seatingNearby park and pondUpdated lvp flooringSpacious primary suiteEnd-unit townhomeGreat natural light
- 17 days |
- 481 |
- 21 |
Likely to sell faster than
Zillow last checked:
Listing updated:
Listed by:
Chase Lenz 612-819-4474,
LPT Realty, LLC
Source: NorthstarMLS as distributed by MLS GRID,MLS#: 7096789

Loading...
Facts & features
Interior
Bedrooms & bathrooms
- Bedrooms: 2
- Bathrooms: 3
- Full bathrooms: 1
- 3/4 bathrooms: 1
- 1/2 bathrooms: 1
Bedroom
- Level: Upper
- Area: 224 Square Feet
- Dimensions: 16x14
Bedroom 2
- Level: Upper
- Area: 132 Square Feet
- Dimensions: 12x11
Dining room
- Level: Main
- Area: 126 Square Feet
- Dimensions: 14x9
Kitchen
- Level: Main
- Area: 154 Square Feet
- Dimensions: 14x11
Living room
- Level: Main
- Area: 196 Square Feet
- Dimensions: 14x14
Loft
- Level: Upper
- Area: 120 Square Feet
- Dimensions: 12x10
Heating
- Forced Air
Cooling
- Central Air
Appliances
- Included: Dishwasher, Disposal, Dryer, Microwave, Range, Refrigerator, Stainless Steel Appliance(s), Washer, Water Softener Owned
- Laundry: Laundry Closet, Upper Level
Features
- Basement: None
- Number of fireplaces: 1
- Fireplace features: Living Room
Interior area
- Total structure area: 1,637
- Total interior livable area: 1,637 sqft
- Finished area above ground: 1,637
- Finished area below ground: 0
Video & virtual tour
Property
Parking
- Total spaces: 2
- Parking features: Attached, Asphalt, Garage Door Opener, Heated Garage, Insulated Garage, Tuckunder Garage
- Attached garage spaces: 2
- Has uncovered spaces: Yes
Accessibility
- Accessibility features: None
Features
- Levels: Two
- Stories: 2
- Patio & porch: Deck
Lot
- Size: 1,263 Square Feet
- Dimensions: 32 x 40
- Features: Zero Lot Line
Details
- Foundation area: 700
- Parcel number: 264180120
- Zoning description: Residential-Single Family
Construction
Type & style
- Home type: Townhouse
- Property subtype: (TH) Side x Side
- Attached to another structure: Yes
Materials
- Roof: Age 8 Years or Less,Asphalt,Pitched
Condition
- New construction: No
- Year built: 2006
Utilities & green energy
- Gas: Natural Gas
- Sewer: City Sewer/Connected
- Water: City Water/Connected
Community & HOA
Community
- Subdivision: Trout Run
HOA
- Has HOA: Yes
- Amenities included: In-Ground Sprinkler System
- Services included: Maintenance Structure, Hazard Insurance, Lawn Care, Maintenance Grounds, Professional Mgmt, Sanitation, Sewer, Shared Amenities, Snow Removal
- HOA fee: $582 monthly
- HOA name: Community Association Group Inc.
- HOA phone: 651-882-0400
Location
- Region: Savage
Financial & listing details
- Price per square foot: $177/sqft
- Tax assessed value: $284,500
- Annual tax amount: $3,099
- Date on market: 6/23/2026
- Road surface type: Paved
Estimated market value
Zestimate®
$289,100
Estimated sales range
$275,000 - $304,000
Rent Zestimate®
$2,277/mo
Price history
| Date | Event | Price |
|---|---|---|
| 7/10/2026 | Price change | $289,900-3.3%$177/sqft |
Source: | ||
| 6/26/2026 | Listed for sale | $299,900+46.3%$183/sqft |
Source: | ||
| 7/7/2016 | Sold | $205,000-4.7%$125/sqft |
Source: | ||
| 5/25/2016 | Pending sale | $215,000$131/sqft |
Source: Edina Realty, Inc., a Berkshire Hathaway affiliate #4712766 Report a problem | ||
| 5/9/2016 | Listed for sale | $215,000-7.8%$131/sqft |
Source: Edina Realty, Inc., a Berkshire Hathaway affiliate #4712766 Report a problem | ||
| 4/17/2007 | Sold | $233,089$142/sqft |
Source: Public Record Report a problem | ||
Public tax history
| Year | Property taxes | Tax assessment |
|---|---|---|
| 2025 | $2,970 +6.4% | $284,500 -0.3% |
| 2024 | $2,792 -1.6% | $285,400 +7.3% |
| 2023 | $2,838 +7.5% | $266,000 -1.8% |
| 2022 | $2,640 -0.5% | $270,800 +11.9% |
| 2021 | $2,652 -13% | $241,900 -3.6% |
| 2020 | $3,048 | $251,000 |
| 2019 | $3,048 +8.7% | $251,000 |
| 2018 | $2,804 +17.4% | -- |
| 2016 | $2,388 | -- |
| 2014 | $2,388 | -- |
| 2013 | -- | $138,800 |
| 2012 | -- | $138,800 -5.8% |
| 2011 | $2,246 -8.4% | $147,400 -25.3% |
| 2010 | $2,452 -6.6% | $197,200 -8.9% |
| 2009 | $2,626 +105.5% | $216,400 |
| 2008 | $1,278 | -- |
Find assessor info on the county website
Monthly payment
Est. payment$--/mo
Payment breakdown
Explore the cost of this home by adjusting the details. Changes won't be saved.Principal & interest
$1,547Mortgage insurance
$0Property taxes
$170Home insurance
$105HOA fees
$0Utilities
Not includedAll calculations are estimates and provided by Zillow, Inc. for informational purposes only. Actual amounts may vary.
HOA fees may include property taxes on listings classified as Co-Ops. Contact the listing agent and/or owner for fee details.
Mortgage interest rates are dependent on a number of factors, including credit score, down payment, and repayment length. Interest rate data provided by Zillow Group Marketplace, Inc. as of 1/1/1970 from various mortgage lenders with which we have lead or other similar arrangements; the Estimated Payment is an average of those rates.
See how much you could borrow to make a competitive offer.
Climate risks
Neighborhood: 55378
Nearby schools
GreatSchools rating
- 4/10Harriet Bishop Elementary SchoolGrades: PK-5Distance: 1.9 mi
- 4/10Eagle Ridge Junior High SchoolGrades: 6-8Distance: 2.6 mi
- 4/10Burnsville Senior High SchoolGrades: 9-12Distance: 5.9 mi
- $295,7002 bd3 ba1.6k sqft8153 133rd St W, Savage, MN 55378Off Market
Save 
- $285,0002 bd3 ba1.6k sqft8153 W 133rd St, Savage, MN 55378Sold
Save 
- $277,3002 bd2 ba1.4k sqft8177 133rd St W, Savage, MN 55378Off Market
Save - $273,1002 bd2 ba1.4k sqft8177 W 133rd St, Savage, MN 55378Off Market
Save 
- $301,3002 bd3 ba1.6k sqft8183 W 133rd St, Savage, MN 55378Off Market
Save - $287,6002 bd3 ba1.5k sqft8135 W 133rd St, Savage, MN 55378Off Market
Save - $289,1002 bd3 ba1.5k sqft8135 133rd St W, Savage, MN 55378Off Market
Save - $296,7002 bd3 ba1.5k sqft8129 133rd St W, Savage, MN 55378Off Market
Save
A local agent can set up tours, give advice and negotiate with sellers.
Similar homes
- $314,9003 bd3 ba1.8k sqft8374 Cedarview Cir, Savage, MN 55378For Sale
Save 
MLS ID #7097217, The Huerkamp Home Group, Keller Williams Preferred Rlty. NorthstarMLS as distributed by MLS GRID - $275,0002 bd2 ba1.4k sqft7509 Parkridge Way, Savage, MN 55378For Sale
Save 
MLS ID #7060590, Jado Hark, Compass. NorthstarMLS as distributed by MLS GRID - $299,9003 bd3 ba1.8k sqft13906 Glendale Trl, Savage, MN 55378For Sale
Save 
MLS ID #7090534, James Sanchez, GRI, White Bear Lake Realty. NorthstarMLS as distributed by MLS GRID - $304,9003 bd2 ba1.6k sqft8002 Stratford Cir S, Shakopee, MN 55379For Sale
Save 
MLS ID #7106987, Jeff J Garthwait, Orono Realty Inc. NorthstarMLS as distributed by MLS GRID - $299,9003 bd3 ba1.6k sqft1692 Liberty Cir, Shakopee, MN 55379For Sale
Save
MLS ID #7104678, Nematullah G. JanetKhan, RE/MAX Advantage Plus. NorthstarMLS as distributed by MLS GRID - $324,9003 bd3 ba2k sqft4302 McColl Dr, Savage, MN 55378For Sale
Save
MLS ID #7075483, Brian Barnes, eXp Realty. NorthstarMLS as distributed by MLS GRID - $260,0002 bd2 ba1.5k sqft2222 Boulder Point, Shakopee, MN 55379For Sale
Save
MLS ID #7045226, Joy Erickson, Edina Realty, Inc.. NorthstarMLS as distributed by MLS GRID - $292,5002 bd2 ba1.6k sqft18265 Kerrville Trl Unit 309, Lakeville, MN 55044For Sale
Save
MLS ID #7106593, Emily Lahr, Coldwell Banker Realty - Lakes. NorthstarMLS as distributed by MLS GRID - $265,0002 bd2 ba1.2k sqft8000 Stratford Cir S, Shakopee, MN 55379For Sale
Save
MLS ID #7083871, Richard S Webb, RE/MAX Results. NorthstarMLS as distributed by MLS GRID - $239,0002 bd2 ba1.2k sqft713 Cobblestone Way, Shakopee, MN 55379For Sale
Save
MLS ID #7088059, Sarah Ruhland - The Property Geeks, Real Broker, LLC. NorthstarMLS as distributed by MLS GRID - $305,0003 bd2 ba1.8k sqft2744 135th St W, Rosemount, MN 55068For Sale
Save
MLS ID #7107375, Emily Olson, Redfin Corporation. NorthstarMLS as distributed by MLS GRID - $300,0002 bd2 ba1.6k sqft20053 Heritage Dr, Lakeville, MN 55044For Sale
Save
MLS ID #7102966, Cheryl Wicklund, Edina Realty, Inc.. NorthstarMLS as distributed by MLS GRID - $308,0002 bd2 ba1.6k sqft2033 Poppy Dr, Chanhassen, MN 55317For Sale
Save
MLS ID #7106707, Stephanie Schmitz, Real Broker, LLC. NorthstarMLS as distributed by MLS GRID - $274,9003 bd3 ba1.6k sqft6524 154th St W #107, Saint Paul, MN 55124For Sale
Save
MLS ID #7107503, The Huerkamp Home Group, Keller Williams Preferred Rlty. NorthstarMLS as distributed by MLS GRID - $259,9002 bd3 ba1.5k sqft1646 White Pine Way Unit B, Carver, MN 55315For Sale
Save
MLS ID #7104361, Geoffrey D Bray, Engel & Volkers Minneapolis Downtown. NorthstarMLS as distributed by MLS GRID - $315,0003 bd3 ba1.8k sqft18828 Inca Ave, Lakeville, MN 55044For Sale
Save
MLS ID #7101009, The Huerkamp Home Group, Keller Williams Preferred Rlty. NorthstarMLS as distributed by MLS GRID - $265,0003 bd2 ba1.2k sqft4052 Blakewood Dr, Shakopee, MN 55379For Sale
Save
MLS ID #7058769, Jen Packard, Real Broker, LLC. NorthstarMLS as distributed by MLS GRID - $279,9002 bd3 ba1.8k sqft19631 Escalade Way #101, Farmington, MN 55024For Sale
Save
MLS ID #7106880, Lisa Hansen, Epique Realty. NorthstarMLS as distributed by MLS GRID - $309,9002 bd2 ba1.7k sqft14179 Avalon Path #103, Rosemount, MN 55068For Sale
Save
MLS ID #7107351, Michael P. Forrest, RE/MAX Advantage Plus. NorthstarMLS as distributed by MLS GRID - $335,0002 bd3 ba1.4k sqft8304 Townsend Dr, Eden Prairie, MN 55344For Sale
Save
MLS ID #7097120, Megan Ourin, Keller Williams Preferred Rlty. NorthstarMLS as distributed by MLS GRID
- Request a tour
as early as today at 11:00 am
Contact agent
- Minnesota
- Scott County
- Savage
- 55378
- 8171 W 133rd St