REDUCED! Premium Corner Lot across from a Park-Like Basin (no houses). Enjoy Wide-Open, Unobstructed Views toward the new Chuckawalla National Monument from east-facing windows and from the patio. Both sunrises and sunsets work their magic on this ever-changing vista. This well-maintained Canterra floor plan (approx. 1,257 sq. ft.) feels much larger as it is not set between two other houses. The enlarged concrete back patio with flagstone border extends the interior living space outside and features a built-in BBQ. Extensive landscape lighting enhances the mood at night. Water-conserving desert landscape is easy to maintain. Bonus. Enjoy ruby-red grapefruit and juicy oranges from your own citrus trees. This versatile floorplan is easily configured for your lifestyle. It features well-separated bedrooms, a large kitchen with counter seating and breakfast nook and an indoor laundry room. Enjoy all the resort-style amenities of this active, 55+ Sun City Shadow Hills community: Two Clubhouses, two Bistros and a Restaurant, Tennis and Pickleball, Bocce, 2 Fitness Centers, 1 Indoor and 2 Outdoor Pools/Spas, 2 Dog Parks, a Championship Golf Course, a Challenging 3-Par Course and dozens of Social and Activity Clubs. There is something here for everyone. This well-managed HOA has low ($369/mo.) assessments and includes 24/7 guarded gates, security patrols, common area maintenance, internet and access to all activities, clubs and amenities (golf is extra). Offered turnkey-furnished with only a few exclusions beyond personal items. This has been a well-loved winter home for the past 12 years. Will you be living and loving it here next?
Sold for $415,000
Listed by: Summers Realty • Don Summers • Contact: 760-774-9690
Bought with: Berkshire Hathaway HomeServices California Properties
$415,000
81717 Avenida De Baile, Indio, CA 92203
2beds
1,257sqft
Single Family Residence
Built in 2008
6,534 Square Feet Lot
$418,100 Zestimate®
$330/sqft
$2,622 Estimated rent
Home value
$418,100
$376,000 - $464,000
$2,622/mo
Zestimate® history
Owner options
List your home for rent
$2,622/mo
Rent Zestimate®
Find your next renter with Zillow Rental Manager. Plus, with online applications, you can quickly screen prospective tenants – for free.
$2,622/mo
Rent Zestimate®
Refinance and save
$3,025/mo
Est. payment
Refinancing to a lower rate could help reduce your monthly payments and save thousands over the life of the loan.
$3,025/mo
Est. payment
Explore your selling options
Work with a Zillow partner agent
Leverage their expertise and Zillow's premium Showcase listings to get your home seen by more buyers.
Get startedList with your own agent
Get your home in front of millions of buyers by listing it on Zillow.
Learn how to do itSell it yourself
Take full control of how buyers see your home on Zillow by listing For Sale by Owner (FSBO).
List your homeWhat's special
Citrus treesWide-open unobstructed viewsEast-facing windowsCorner lotPark-like basinDesert landscapeBuilt-in bbq
Zillow last checked:
Listing updated:
Listed by:
Don Summers DRE #01290389 760-774-9690,
Summers Realty
Bought with:
Jaye Apperson, DRE #01980399
Berkshire Hathaway HomeServices California Properties
Source: CRMLS,MLS#: 219124845DA Originating MLS: California Desert AOR & Palm Springs AOR
Originating MLS: California Desert AOR & Palm Springs AORFacts & features
Interior
Bedrooms & bathrooms
- Bedrooms: 2
- Bathrooms: 2
- Full bathrooms: 1
- 3/4 bathrooms: 1
Rooms
- Room types: Bedroom, Great Room, Primary Bedroom
Primary bedroom
- Features: Primary Suite
Primary bedroom
- Features: Main Level Primary
Bedroom
- Features: All Bedrooms Down
Bedroom
- Features: Bedroom on Main Level
Bathroom
- Features: Bathtub, Separate Shower, Vanity
Kitchen
- Features: Granite Counters
Heating
- Central, Natural Gas
Cooling
- Central Air
Appliances
- Included: Convection Oven, Dishwasher, Electric Cooking, Electric Oven, Gas Cooktop, Disposal, Gas Water Heater, Microwave, Refrigerator, Range Hood, Self Cleaning Oven, Vented Exhaust Fan, Water To Refrigerator
- Laundry: Laundry Room
Features
- Breakfast Bar, Breakfast Area, Furnished, High Ceilings, All Bedrooms Down, Bedroom on Main Level, Main Level Primary, Primary Suite
- Flooring: Carpet, Tile
- Doors: Sliding Doors
- Windows: Shutters
- Has fireplace: No
- Furnished: Yes
Interior area
- Total interior livable area: 1,257 sqft
Property
Parking
- Total spaces: 4
- Parking features: Driveway, Garage, Garage Door Opener
- Attached garage spaces: 2
- Uncovered spaces: 2
Features
- Levels: One
- Stories: 1
- Patio & porch: Concrete, See Remarks
- Has private pool: Yes
- Pool features: Community, Electric Heat, In Ground
- Spa features: Community, Heated, In Ground
- Fencing: Block,Stucco Wall
- Has view: Yes
- View description: Mountain(s), Panoramic
Lot
- Size: 6,534 Square Feet
- Features: Corner Lot, Drip Irrigation/Bubblers, Landscaped, Planned Unit Development, Paved, Rectangular Lot, Sprinklers Timer
Details
- Parcel number: 691660041
- Special conditions: Standard
Construction
Type & style
- Home type: SingleFamily
- Property subtype: Single Family Residence
Materials
- Stucco
- Foundation: Slab
- Roof: Tile
Condition
- New construction: No
- Year built: 2008
Details
- Builder model: Canterra
- Builder name: Pulte
Utilities & green energy
- Electric: 220 Volts in Garage, 220 Volts in Laundry
- Utilities for property: Cable Available
Community & HOA
Community
- Features: Golf, Gated, Pool
- Security: Gated Community, 24 Hour Security
- Senior community: Yes
- Subdivision: Sun City Shadow Hills (30921)
HOA
- Has HOA: Yes
- Amenities included: Bocce Court, Billiard Room, Clubhouse, Controlled Access, Sport Court, Fitness Center, Fire Pit, Golf Course, Maintenance Grounds, Game Room, Lake or Pond, Meeting Room, Management, Meeting/Banquet/Party Room, Other Courts, Other, Paddle Tennis, Pet Restrictions, Recreation Room, Security, Tennis Court(s)
- HOA fee: $369 monthly
- HOA name: Sun City Shadow Hills Association
- HOA phone: 760-345-4349
Location
- Region: Indio
Financial & listing details
- Price per square foot: $330/sqft
- Tax assessed value: $292,039
- Annual tax amount: $5,081
- Date on market: 2/14/2025
- Listing terms: Cash,Cash to New Loan,Conventional,VA Loan
- Inclusions: Per Sellers Inventory List
- Exclusions: A few items (plus all personal items) are excluded per Sellers Exclusions list.
Price history
| Date | Event | Price |
|---|---|---|
| 4/25/2025 | Sold | $415,000-3.3%$330/sqft |
Source:  CRMLS #219124845DA Report a problem CRMLS #219124845DA Report a problem | ||
| 3/22/2025 | Contingent | $429,000$341/sqft |
Source:  Greater Palm Springs Realtors #219124845 Report a problem Greater Palm Springs Realtors #219124845 Report a problem | ||
| 3/8/2025 | Price change | $429,000-2.3%$341/sqft |
Source: Greater Palm Springs Realtors #219124845 Report a problem | ||
| 2/22/2025 | Price change | $439,000-2.2%$349/sqft |
Source: Greater Palm Springs Realtors #219124845 Report a problem | ||
| 2/14/2025 | Listed for sale | $449,000+115.9%$357/sqft |
Source: Greater Palm Springs Realtors #219124845 Report a problem | ||
| 1/28/2013 | Sold | $208,000-3.3%$165/sqft |
Source: Greater Palm Springs Realtors #21467539 Report a problem | ||
| 1/9/2013 | Price change | $215,000-0.9%$171/sqft |
Source: Windermere Real Estate Coachella Valley #21467539 Report a problem | ||
| 9/9/2012 | Listed for sale | $217,000+4.6%$173/sqft |
Source: Tarbell Realtors #21460642 Report a problem | ||
| 1/28/2011 | Sold | $207,500-9.7%$165/sqft |
Source: Public Record Report a problem | ||
| 12/18/2010 | Listed for sale | $229,895+5.2%$183/sqft |
Source: Diana Franklin and Associates Inc. #21415773 Report a problem | ||
| 10/7/2009 | Sold | $218,500$174/sqft |
Source: Public Record Report a problem | ||
Public tax history
| Year | Property taxes | Tax assessment |
|---|---|---|
| 2025 | $5,081 +3.1% | $292,039 +2% |
| 2024 | $4,930 +2.2% | $286,314 +2% |
| 2023 | $4,822 +4.9% | $280,701 +2% |
| 2022 | $4,599 +3.3% | $275,198 +2% |
| 2021 | $4,452 +3.7% | $269,803 +1% |
| 2020 | $4,293 +2.4% | $267,037 +2% |
| 2019 | $4,192 +2.3% | $261,802 +2% |
| 2018 | $4,098 +1.9% | $256,670 +2% |
| 2017 | $4,022 | $251,638 +2% |
| 2016 | $4,022 +13.7% | $246,705 +15.8% |
| 2015 | $3,539 +1.6% | $213,116 +2% |
| 2014 | $3,482 | $208,944 +2.9% |
| 2013 | -- | $203,000 -4.1% |
| 2012 | -- | $211,649 -3.7% |
| 2011 | -- | $219,742 +0.8% |
| 2010 | -- | $218,101 +2418.5% |
| 2009 | -- | $8,660 +2% |
| 2008 | -- | $8,491 |
Find assessor info on the county website
Neighborhood: 92203
Nearby homes
- $373,8002 bd2 ba1.2k sqft81709 Avenida De Baile, Indio, CA 92203Off Market
- $325,0002 bd2 ba1k sqft81701 Avenida De Baile, Indio, CA 92203Sold
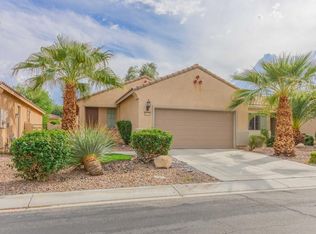
- $376,9002 bd2 ba1.2k sqft81718 Avenida Celaya, Indio, CA 92203Off Market
- $400,1002 bd2 ba1.4k sqft81708 Avenida Celaya, Indio, CA 92203Off Market
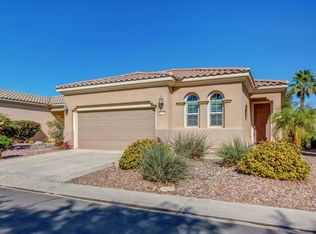
- $401,7002 bd2 ba1.4k sqft81691 Avenida De Baile, Indio, CA 92203Off Market
- $377,2002 bd2 ba1.2k sqft81700 Avenida Celaya, Indio, CA 92203Off Market
- $380,0002 bd2 ba1.2k sqft81718 Avenida De Baile, Indio, CA 92203Sold
- $383,8002 bd2 ba1.2k sqft81708 Avenida De Baile, Indio, CA 92203Off Market
Nearby schools
GreatSchools rating
- 5/10Ronald Reagan Elementary SchoolGrades: K-5Distance: 4.5 mi
- 4/10Desert Ridge AcademyGrades: 6-8Distance: 2.4 mi
- 6/10Shadow Hills High SchoolGrades: 9-12Distance: 2.2 mi
Get a cash offer in 3 minutes
Find out how much your home could sell for in as little as 3 minutes with a no-obligation cash offer.
Estimated market value
$418,100
Get a cash offer in 3 minutes
Find out how much your home could sell for in as little as 3 minutes with a no-obligation cash offer.
Estimated market value
$418,100
- California
- Riverside County
- Indio
- 92203
- 81717 Avenida De Baile
Nearby cities
Nearby zip codes
Other Indio Topics
