Welcome to an extraordinary opportunity within The Promontory where resort-style living meets unmatched privacy and golf course elegance. Nestled on a private cul-de-sac, this stunning home overlooks Hole 8 and the putting green, offering panoramic golf course views from nearly every primary living space. One of only seven homes with direct access to the golf cart path and rare direct trail access to the Folsom Trails, this is a truly rare find. Inside, the open-concept Great Room floorplan flows seamlessly between the kitchen, dining area, and family room bathed in natural light and framed by breathtaking views. Thoughtful upgrades include Hunter Douglas motorized shades, custom painted crown molding with decorative drop details, and elegant backlit accent lighting. The expansive primary suite features a dedicated flex space and generous walk-in closets, while a private downstairs Junior Suite with en-suite bath is perfect for guests or multigenerational living. A large entertaining room adds endless flexibility. Outside, enjoy a fully enclosed private sports court for pickleball, volleyball, and basketball, and a producing vineyard where you can craft your very own wine all set among mature landscaping that creates a peaceful, resort-like atmosphere. Served by top-rated Lakeview Elementary, Marina Village Middle, and Oak Ridge High School. Don't miss your chance to own one of The Promontory's most coveted addresses opportunities like this rarely come twice.
Closed
$1,495,000
8172 Anastasia Way, El Dorado Hills, CA 95762
5beds
3,837sqft
Single Family Residence
Built in 2005
0.41 Acres Lot
$1,494,800 Zestimate®
$390/sqft
$4,886 Estimated rent
Home value
$1,494,800
$1.39M - $1.61M
$4,886/mo
Zestimate® history
Owner options
List your home for rent
$4,886/mo
Rent Zestimate®
Find your next renter with Zillow Rental Manager. Plus, with online applications, you can quickly screen prospective tenants – for free.
$4,886/mo
Rent Zestimate®
Refinance and save
$9,396/mo
Est. payment
Refinancing to a lower rate could help reduce your monthly payments and save thousands over the life of the loan.
$9,396/mo
Est. payment
Explore your selling options
Work with a Zillow partner agent
Leverage their expertise and Zillow's premium Showcase listings to get your home seen by more buyers.
Get startedList with your own agent
Get your home in front of millions of buyers by listing it on Zillow.
Learn how to do itSell it yourself
Take full control of how buyers see your home on Zillow by listing For Sale by Owner (FSBO).
List your homeWhat's special
Producing vineyardPrivate cul-de-sacExpansive primary suiteGenerous walk-in closetsOpen-concept great room floorplanElegant backlit accent lightingLarge entertaining room
Zillow last checked:
Listing updated:
Listed by:
Candace Samrai DRE #02059087 714-299-2868,
GUIDE Real Estate,
AJ Samrai DRE #02235283 310-910-3784,
GUIDE Real Estate
Bought with:
Non-MLS Office
Source: MetroList Services of CA,MLS#: 226076236Originating MLS: MetroList Services, Inc.
Facts & features
Interior
Bedrooms & bathrooms
- Bedrooms: 5
- Bathrooms: 4
- Full bathrooms: 3
- Partial bathrooms: 1
Rooms
- Room types: Attic, Bathroom, Bonus Room, Dining Room, Family Room, Great Room, Laundry, Loft
Primary bedroom
- Features: Sitting Room, Walk-In Closet(s)
Dining room
- Features: Breakfast Nook, Dining/Family Combo
Kitchen
- Features: Breakfast Area, Pantry Closet, Granite Counters, Island w/Sink, Kitchen/Family Combo
Heating
- Central, Fireplace(s)
Cooling
- Ceiling Fan(s), Central Air, Whole House Fan
Appliances
- Included: Gas Cooktop, Trash Compactor, Ice Maker, Dishwasher, Disposal, Microwave, Double Oven
- Laundry: Laundry Room, Gas Dryer Hookup
Features
- Flooring: Laminate, Tile, Wood
- Attic: Room
- Number of fireplaces: 1
- Fireplace features: Living Room, Gas, Other
Interior area
- Total structure area: 0
- Total interior livable area: 3,837 sqft
Property
Parking
- Total spaces: 3
- Parking features: Side By Side, Garage Door Opener, Garage Faces Front, Driveway
- Garage spaces: 3
- Has uncovered spaces: Yes
Features
- Exterior features: Covered Courtyard
- Fencing: Back Yard,Metal,Electric,Wood,Fenced
- Frontage type: Golf Course
Lot
- Size: 0.41 Acres
- Features: Adjacent to Golf Course, Auto Sprinkler F&R, Cul-De-Sac
Details
- Additional structures: Pergola, Shed(s)
- Parcel number: 124160003000
- Zoning: RES
- Special conditions: Conservatorship,Other
Construction
Type & style
- Home type: SingleFamily
- Property subtype: Single Family Residence
Materials
- Stucco
- Foundation: Slab
- Roof: Tile,Other
Condition
- Year built: 2005
Utilities & green energy
- Electric: Other
- Sewer: Other
- Water: Public
- Utilities for property: Public, Other
Community & HOA
Community
- Features: Gated
HOA
- Has HOA: Yes
- Amenities included: Other
- Services included: Common Areas, Road, Other
- HOA fee: $113 monthly
Location
- Region: El Dorado Hills
Financial & listing details
- Price per square foot: $390/sqft
- Tax assessed value: $914,388
- Price range: $1.5M - $1.5M
- Date on market: 6/17/2026
Price history
| Date | Event | Price |
|---|---|---|
| 7/24/2026 | Sold | $1,495,000$390/sqft |
Source: MetroList Services of CA #226076236 Report a problem | ||
| 7/7/2026 | Pending sale | $1,495,000$390/sqft |
Source: MetroList Services of CA #226076236 Report a problem | ||
| 6/17/2026 | Listed for sale | $1,495,000+104.2%$390/sqft |
Source: MetroList Services of CA #226076236 Report a problem | ||
| 3/27/2014 | Sold | $732,000+25.1%$191/sqft |
Source: MetroList Services of CA #14007157 Report a problem | ||
| 4/15/2010 | Sold | $585,000+2.6%$152/sqft |
Source: Public Record Report a problem | ||
| 2/11/2010 | Price change | $569,900-7.5%$149/sqft |
Source: foreclosure.com Report a problem | ||
| 1/30/2010 | Listed for sale | -- |
Source: foreclosure.com Report a problem | ||
| 1/29/2010 | Sold | $616,000-22.8%$161/sqft |
Source: Public Record Report a problem | ||
| 4/29/2005 | Sold | $798,000$208/sqft |
Source: Public Record Report a problem | ||
Public tax history
| Year | Property taxes | Tax assessment |
|---|---|---|
| 2026 | -- | $914,388 +2% |
| 2025 | $11,480 +0.2% | $896,460 +2% |
| 2024 | $11,452 +2% | $878,883 +2% |
| 2023 | $11,223 0% | $861,651 +2% |
| 2022 | $11,227 -1.9% | $844,757 +2% |
| 2021 | $11,441 +1.7% | $828,195 +1% |
| 2020 | $11,254 +1.5% | $819,704 +2% |
| 2019 | $11,089 +4.2% | $803,632 +2% |
| 2018 | $10,642 0% | $787,875 +2% |
| 2017 | $10,647 +1.3% | $772,428 +2% |
| 2016 | $10,514 +23.7% | $757,283 +1.5% |
| 2015 | $8,503 | $745,911 +21.1% |
| 2014 | $8,503 | $615,993 +0.5% |
| 2013 | -- | $613,211 +4% |
| 2012 | -- | $589,404 |
| 2011 | -- | $589,404 +2.9% |
| 2010 | -- | $573,000 -12% |
| 2009 | -- | $651,500 -15.1% |
| 2008 | -- | $767,000 -7.6% |
| 2007 | -- | $829,791 |
| 2006 | -- | -- |
Find assessor info on the county website
Neighborhood: 95762
Nearby homes
- $998,8004 bd3 ba2.9k sqft8164 Anastasia Way, El Dorado Hills, CA 95762Off Market
- $1,048,1004 bd2 ba2.9k sqft8180 Anastasia Way, El Dorado Hills, CA 95762Off Market
- $1,487,3004 bd4 ba3.8k sqft8171 Anastasia Way, El Dorado Hills, CA 95762Off Market
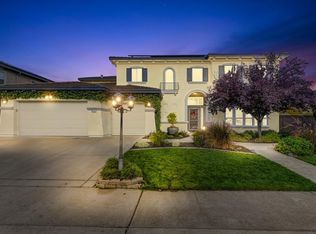
- $1,208,6005 bd4 ba3.8k sqft8184 Anastasia Way, El Dorado Hills, CA 95762Off Market
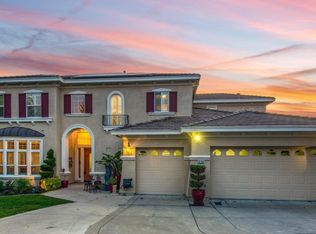
- $1,087,8004 bd2 ba2.9k sqft8156 Anastasia Way, El Dorado Hills, CA 95762Off Market
- $1,212,3005 bd4 ba3.8k sqft8161 Anastasia Way, El Dorado Hills, CA 95762Off Market
- $1,266,6005 bd3 ba3.8k sqft8188 Anastasia Way, El Dorado Hills, CA 95762Off Market
- $1,221,4003 bd3 ba2.9k sqft8148 Anastasia Way, El Dorado Hills, CA 95762Off Market
Nearby schools
GreatSchools rating
- 9/10Lakeview Elementary SchoolGrades: K-5Distance: 0.8 mi
- 10/10Oak Ridge High SchoolGrades: 8-12Distance: 2 mi
- 8/10Marina Village Middle SchoolGrades: 6-8Distance: 2.4 mi
Get a cash offer in 3 minutes
Find out how much your home could sell for in as little as 3 minutes with a no-obligation cash offer.
Estimated market value
$1,494,800
Get a cash offer in 3 minutes
Find out how much your home could sell for in as little as 3 minutes with a no-obligation cash offer.
Estimated market value
$1,494,800
- California
- El Dorado County
- El Dorado Hills
- 95762
- 8172 Anastasia Way
Nearby cities
Nearby zip codes
Other El Dorado Hills Topics
