Welcome home to the refined elegance of the Prestige model. This move-in-ready beauty offers plenty of room for everyone with 2,709 square feet, 3 bedrooms, a flex room, and 3 ½ baths. The open floor plan is perfect for family gatherings and entertaining, and you can move the fun outdoors to your covered front porch or covered rear patio. You'll love treating guests to culinary delights in the luxurious kitchen, adorned with stretches of quartz countertops, stainless steel appliances, built-in oven and microwave, gas cooktop, a walk-in pantry, and a massive island with plenty of additional seating space. Spend cozy winter evenings in front of your gathering room fireplace with a cup of hot cocoa. It's easy to turn in at the end of the day when your owner's suite is on the first floor, with a tray ceiling, and an en suite bath with double sinks, tiled showed, and walk-in closet. And guests will appreciate that too, with their own bedroom, en suite bath, and walk-in closet on the first floor. This home is as functional as it is beautiful, with a first floor flex room boasting glass French doors, first floor laundry, and first floor powder room for company. The second floor offers an additional entertaining area in the spacious loft, a third bedroom, and a third full bathroom. Amenities include a pavilion, walking trails, and community gardens. Located in the highly desirable Mentor Local School District, close to a variety of shopping and restaurants, minutes from Routes 2 and 90, and close to Lake Erie. Call to find out how to make this luxurious home yours today!
Closed
$519,600
8172 Brookview Ln, Mentor, OH 44060
3beds
2,709sqft
Single Family Residence
Built in 2024
7,832 Square Feet Lot
$543,000 Zestimate®
$192/sqft
$3,422 Estimated rent
Home value
$543,000
$483,000 - $608,000
$3,422/mo
Zestimate® history
Owner options
List your home for rent
$3,422/mo
Rent Zestimate®
Find your next renter with Zillow Rental Manager. Plus, with online applications, you can quickly screen prospective tenants – for free.
$3,422/mo
Rent Zestimate®
Refinance and save
$3,969/mo
Est. payment
Refinancing to a lower rate could help reduce your monthly payments and save thousands over the life of the loan.
$3,969/mo
Est. payment
Explore your selling options
Work with a Zillow partner agent
Leverage their expertise and Zillow's premium Showcase listings to get your home seen by more buyers.
Get startedList with your own agent
Get your home in front of millions of buyers by listing it on Zillow.
Learn how to do itSell it yourself
Take full control of how buyers see your home on Zillow by listing For Sale by Owner (FSBO).
List your homeWhat's special
Zillow last checked:
Listing updated:
Listed by:
Amber L Pitonak amberpitonak@howardhanna.com330-636-1377,
Howard Hanna
Bought with:
Amber L Pitonak, 2011000091
Howard Hanna
Source: MLS Now,MLS#: 5028445Originating MLS: Medina County Board of REALTORS
Facts & features
Interior
Bedrooms & bathrooms
- Bedrooms: 3
- Bathrooms: 4
- Full bathrooms: 3
- 1/2 bathrooms: 1
- Main level bathrooms: 3
- Main level bedrooms: 2
Primary bedroom
- Description: Flooring: Carpet
- Features: Tray Ceiling(s)
- Level: First
- Dimensions: 15 x 14
Bedroom
- Description: Flooring: Carpet
- Level: First
- Dimensions: 12 x 12
Bedroom
- Description: Flooring: Carpet
- Level: Second
- Dimensions: 11 x 11
Primary bathroom
- Description: Flooring: Luxury Vinyl Tile
- Level: First
Bathroom
- Description: Flooring: Luxury Vinyl Tile
- Level: First
Eat in kitchen
- Description: Flooring: Luxury Vinyl Tile
- Level: First
- Dimensions: 10 x 13
Entry foyer
- Description: Flooring: Luxury Vinyl Tile
- Level: First
Great room
- Description: Flooring: Luxury Vinyl Tile
- Features: Fireplace
- Level: First
- Dimensions: 15 x 20
Kitchen
- Description: Flooring: Luxury Vinyl Tile
- Level: First
Laundry
- Description: Flooring: Luxury Vinyl Tile
- Level: First
Loft
- Description: Flooring: Carpet
- Level: Second
- Dimensions: 15 x 16
Mud room
- Description: Flooring: Luxury Vinyl Tile
- Level: First
Office
- Description: Flooring: Carpet
- Level: First
- Dimensions: 12 x 10
Pantry
- Description: Flooring: Luxury Vinyl Tile
- Level: First
Heating
- Forced Air, Fireplace(s), Gas
Cooling
- Central Air
Appliances
- Included: Dishwasher, Disposal, Microwave, Range
Features
- Entrance Foyer, Kitchen Island, Primary Downstairs, Open Floorplan, Pantry, Stone Counters, Recessed Lighting, Smart Thermostat, Walk-In Closet(s)
- Basement: Sump Pump
- Number of fireplaces: 1
- Fireplace features: Gas, Great Room
Interior area
- Total structure area: 2,709
- Total interior livable area: 2,709 sqft
- Finished area above ground: 2,709
Property
Parking
- Parking features: Attached, Driveway, Garage, Garage Door Opener
- Attached garage spaces: 2
Features
- Levels: One and One Half,Two
- Stories: 2
- Patio & porch: Covered, Front Porch, Patio
Lot
- Size: 7,832 Square Feet
Details
- Parcel number: 16A005H000360
- Special conditions: Builder Owned
Construction
Type & style
- Home type: SingleFamily
- Architectural style: Cape Cod,Ranch
- Property subtype: Single Family Residence
Materials
- Board & Batten Siding, Shake Siding, Stone, Vinyl Siding
- Foundation: Slab
- Roof: Asphalt,Fiberglass
Condition
- Year built: 2024
Details
- Builder name: Pulte Homes Of Ohio, Llc
- Warranty included: Yes
Utilities & green energy
- Sewer: Public Sewer
- Water: Public
Community & HOA
Community
- Features: Park
- Security: Smoke Detector(s)
- Subdivision: Brookview Reserve
HOA
- Has HOA: Yes
- Services included: Association Management, Common Area Maintenance, Maintenance Grounds, Snow Removal
- HOA fee: $450 annually
- HOA name: Brookview Reserve Hoa
- Second HOA fee: $125 monthly
Location
- Region: Mentor
Financial & listing details
- Price per square foot: $192/sqft
- Tax assessed value: $463,180
- Annual tax amount: $1,141
- Date on market: 4/4/2024
- Cumulative days on market: 222 days
- Listing agreement: Exclusive Right To Sell
- Listing terms: Cash,Conventional,FHA,VA Loan
Price history
| Date | Event | Price |
|---|---|---|
| 4/2/2025 | Sold | $519,600-3.2%$192/sqft |
Source: Public Record Report a problem | ||
| 2/11/2025 | Pending sale | $536,583-1.5%$198/sqft |
Source: MLS Now #5028445 Report a problem | ||
| 2/2/2025 | Price change | $544,598+1.5%$201/sqft |
Source:  Pulte Report a problem Pulte Report a problem | ||
| 1/22/2025 | Listed for sale | $536,583$198/sqft |
Source: MLS Now #5028445 Report a problem | ||
| 1/22/2025 | Pending sale | $536,583-4.5%$198/sqft |
Source: MLS Now #5028445 Report a problem | ||
| 1/4/2025 | Price change | $561,598+3.1%$207/sqft |
Source: Pulte Report a problem | ||
| 1/1/2025 | Price change | $544,598+1.5%$201/sqft |
Source: Pulte Report a problem | ||
| 12/25/2024 | Price change | $536,598+0%$198/sqft |
Source: Pulte Report a problem | ||
| 11/7/2024 | Price change | $536,583-1.9%$198/sqft |
Source: MLS Now #5028445 Report a problem | ||
| 8/7/2024 | Pending sale | $546,753-1.1%$202/sqft |
Source: MLS Now #5028445 Report a problem | ||
| 7/29/2024 | Price change | $552,973+0%$204/sqft |
Source: Pulte Report a problem | ||
| 7/22/2024 | Price change | $552,968+1.1%$204/sqft |
Source: Pulte Report a problem | ||
| 7/15/2024 | Price change | $546,753-1.1%$202/sqft |
Source: MLS Now #5028445 Report a problem | ||
| 6/23/2024 | Price change | $552,923+0%$204/sqft |
Source: Pulte Report a problem | ||
| 6/20/2024 | Price change | $552,828+0.1%$204/sqft |
Source: Pulte Report a problem | ||
| 6/7/2024 | Price change | $552,403+0%$204/sqft |
Source: Pulte Report a problem | ||
| 5/25/2024 | Price change | $552,383+0.1%$204/sqft |
Source: Pulte Report a problem | ||
| 5/16/2024 | Price change | $551,753-0.1%$204/sqft |
Source: MLS Now #5028445 Report a problem | ||
| 5/5/2024 | Price change | $552,378+0%$204/sqft |
Source: Pulte Report a problem | ||
| 4/27/2024 | Price change | $552,313+0.1%$204/sqft |
Source: Pulte Report a problem | ||
| 4/16/2024 | Price change | $551,853+2.4%$204/sqft |
Source: Pulte Report a problem | ||
| 4/3/2024 | Price change | $539,160+0.9%$199/sqft |
Source: Pulte Report a problem | ||
| 3/30/2024 | Price change | $534,160+0.9%$197/sqft |
Source: Pulte Report a problem | ||
| 3/21/2024 | Price change | $529,440-2.4%$195/sqft |
Source: Pulte Report a problem | ||
| 2/9/2024 | Price change | $542,440+0.2%$200/sqft |
Source: Pulte Report a problem | ||
| 1/29/2024 | Listed for sale | $541,255$200/sqft |
Source: Pulte Report a problem | ||
Public tax history
| Year | Property taxes | Tax assessment |
|---|---|---|
| 2025 | $6,475 +1.5% | $162,110 |
| 2024 | $6,381 +459.3% | $162,110 +583.4% |
| 2023 | $1,141 +1.9% | $23,720 |
| 2022 | $1,120 | $23,720 |
| 2021 | -- | -- |
Find assessor info on the county website
Neighborhood: 44060
Nearby homes
- $539,7773 bd3 ba-- sqft8188 Brookview Ln, Mentor, OH 44060Sold
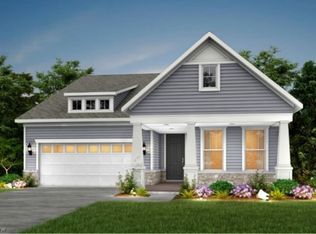
- $451,3007,048 Square Feet8156 Brookview Ln, Mentor, OH 44060Sold
- $504,3008,010 Square Feet7684 Bronco Ct, Mentor, OH 44060Sold
- $587,5003 bd3 ba2.6k sqft8219 Brookview Ln, Mentor, OH 44060Off Market
- $570,8003 bd3 ba2.7k sqft8211 Brookview Ln, Mentor, OH 44060Off Market
- $537,5004,730 Square Feet8227 Brookview Ln, Mentor, OH 44060Sold
- $520,9003 bd3 ba2.3k sqft7676 Bronco Ct, Mentor, OH 44060Off Market
- $490,5007,069 Square Feet7692 Bronco Ct, Mentor, OH 44060Sold
Nearby schools
GreatSchools rating
- 8/10Ridge Elementary SchoolGrades: K-5Distance: 0.5 mi
- 7/10Memorial Middle SchoolGrades: 6-8Distance: 3.1 mi
- 8/10Mentor High SchoolGrades: 9-12Distance: 3.4 mi
Schools provided by the listing agent
- District: Mentor EVSD - 4304
Source: MLS Now. This data may not be complete. We recommend contacting the local school district to confirm school assignments for this home.
Get a cash offer in 3 minutes
Find out how much your home could sell for in as little as 3 minutes with a no-obligation cash offer.
Estimated market value
$543,000
Get a cash offer in 3 minutes
Find out how much your home could sell for in as little as 3 minutes with a no-obligation cash offer.
Estimated market value
$543,000
- Ohio
- Lake County
- Mentor
- 44060
- 8172 Brookview Ln
Nearby cities
Nearby zip codes
Other Mentor Topics
