Skip main navigation
Sold for $375,000
  • $375,000

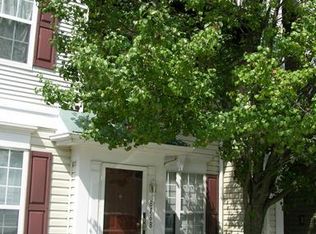
    8172 Cockburn Ct #8172, Lorton, VA 22079

    2beds
    1,172sqft
    Condominium
    Built in 1998
    -- sqft lot
    $391,300 Zestimate®
    $320/sqft
    $2,377 Estimated rent

    Home value

    $391,300

    $372,000 - $411,000

    $2,377/mo

    Zestimate® history
    Loading
    Loading...

    Owner options

    List your home for rent

    $2,377/mo

    Rent Zestimate®

    Find your next renter with Zillow Rental Manager. Plus, with online applications, you can quickly screen prospective tenants – for free.

    Learn more

    $2,377/mo

    Rent Zestimate®

    Refinance and save

    $2,324/mo

    Est. payment

    Refinancing to a lower rate could help reduce your monthly payments and save thousands over the life of the loan.

    See today's rates

    $2,324/mo

    Est. payment

    Explore your selling options

    Work with a Zillow partner agent

    Leverage their expertise and Zillow's premium Showcase listings to get your home seen by more buyers.

    Get started

    List with your own agent

    Get your home in front of millions of buyers by listing it on Zillow.

    Learn how to do it

    Sell it yourself

    Take full control of how buyers see your home on Zillow by listing For Sale by Owner (FSBO).

    List your home

    What's special

    *Professional interior photography to be uploaded by 9/19* Looking for a convenient place to live, a commuters dream? This is the one! Welcome to 8172 Cockburn Ct. in Lorton just minutes away from I-95, the Lorton VRE station, restaurants, shopping, and more. This well maintained ground level 2 bedroom and 2 1/2 bathroom condo is ready for its new owner. Many new updates were recently made. Upon entering the unit, you'll be greeted with hardwood flooring and an eat in kitchen to the left with separate pantry space. The kitchen was recently updated with new granite countertops, sink, faucet and refrigerator (2024). The main level features a dining room/ living room combination with gas fireplace, new carpets (2024), and sliding glass door to a private patio out back. The half bath on the main level has new LVP flooring and faucet. Upstairs there are two large bedrooms with en-suite bathrooms, a hallway linen closet and laundry in unit. The primary bedroom has a large walk in closet with custom shelving, private deck access and a large primary bathroom. The primary bathroom with new LVP flooring, has separate shower, soaking tub, dual sinks with new faucets and water closet. The spacious second bedroom has double windows, a double closet and ensuite bathroom with sink, toilet and shower/tub combo. The entire unit has many NEW updates including: new windows (kitchen and upstairs bedroom-2024), new carpet in the entire unit (2024), primary shower glass enclosure (2024), bathroom faucets (2024), granite countertops (2024), kitchen sink and faucet(2024), refrigerator (2024), and fresh neutral paint throughout (2024). Professionals working in nearby Alexandria, Springfield, or Washington, D.C., will appreciate the easy access to major transportation routes, including the I-95 and 495, as well as proximity to the metro bus and Springfield metro station and Lorton VRE. Lorton provides the perfect balance between work and relaxation. Don't miss out on an opportunity to make this your new home!

    Zillow last checked:

    Listing updated:

    Listed by:

    Dina Brady 703-582-4614,

    Pearson Smith Realty LLC

    Bought with:

    Veronica Paz-Soldan, 0225230730

    Samson Properties

    Source: Bright MLS,MLS#: VAFX2201552MLS Logo

    Facts & features

    Interior

    Bedrooms & bathrooms
    • Bedrooms: 2
    • Bathrooms: 3
    • Full bathrooms: 2
    • 1/2 bathrooms: 1
    • Main level bathrooms: 1
    Basement
    • Area: 0
    Heating
    • Forced Air, Natural Gas
    Cooling
    • Central Air, Electric
    Appliances
    • Included: Gas Water Heater
    • Laundry: Upper Level, In Unit
    Features
    • Has basement: No
    • Number of fireplaces: 1
    • Fireplace features: Gas/Propane
    Interior area
    • Total structure area: 1,172
    • Total interior livable area: 1,172 sqft
    • Finished area above ground: 1,172
    • Finished area below ground: 0

    Property

    Parking
    • Total spaces: 2
    • Parking features: Assigned, Off Street
    • Details: Assigned Parking
    Accessibility
    • Accessibility features: None
    Features
    • Levels: Two
    • Stories: 2
    • Pool features: Community
    Details
    • Additional structures: Above Grade, Below Grade
    • Parcel number: 1074 18068172
    • Zoning: 220
    • Special conditions: Standard

    Construction

    Type & style
    • Home type: Condo
    • Architectural style: Contemporary
    • Property subtype: Condominium
    • Attached to another structure: Yes
    Materials
    • Aluminum Siding
    Condition
    • New construction: No
    • Year built: 1998

    Utilities & green energy

    • Sewer: Public Sewer
    • Water: Public

    Community & HOA

    Community
    • Condo and coop fee: $450 monthly
    • Subdivision: Condo At Gunston Corner
    HOA
    • Has HOA: No
    • Amenities included: Pool
    • Services included: Common Area Maintenance, Maintenance Structure, Pool(s), Road Maintenance, Snow Removal, Trash
    Location
    • Region: Lorton

    Financial & listing details

    • Price per square foot: $320/sqft
    • Tax assessed value: $319,500
    • Annual tax amount: $3,702
    • Date on market: 9/20/2024
    • Listing agreement: Exclusive Right To Sell
    • Ownership: Condominium

    Price history

    DateEventPrice
    10/11/2024Sold$375,000+2.7%$320/sqft
    Source: Bright MLS #VAFX2201552 Report a problem
    9/21/2024Contingent$365,000$311/sqft
    Source: Bright MLS #VAFX2201552 Report a problem
    9/20/2024Listed for sale$365,000$311/sqft
    Source: Bright MLS #VAFX2201552 Report a problem

    Public tax history

    Tax history is unavailable.

    Neighborhood: 22079

    Nearby schools

    GreatSchools rating
    Schools provided by the listing agent
    • High: South County
    • District: Fairfax County Public Schools

    Source: Bright MLS. This data may not be complete. We recommend contacting the local school district to confirm school assignments for this home.

    Get a cash offer in 3 minutes
    Find out how much your home could sell for in as little as 3 minutes with a no-obligation cash offer.
    Estimated market value
    $391,300
    Get a cash offer in 3 minutes
    Find out how much your home could sell for in as little as 3 minutes with a no-obligation cash offer.
    Estimated market value
    $391,300