Charming 3-Bedroom Home with Modern Upgrades on Spacious Lot in Greenwood, LA
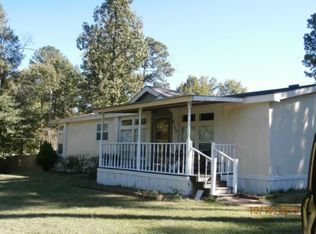
Welcome to this beautifully maintained 3-bedroom, 2-bathroom home situated on a generous 0.60-acre fully fenced lot. Enjoy the fresh air on your brand-new front and back decks, perfect for outdoor relaxation. Inside, you'll find a spacious kitchen featuring new appliances, a tankless water heater, and an open-concept living and dining area centered around a cozy gas log fireplace.
Each bedroom boasts large closets, providing ample storage. The home also features a new roof and AC unit, ensuring comfort and peace of mind. For hobbyists or those needing extra space, the 24x20 garage-workshop offers endless possibilities.
Located in the heart of Greenwood, this home combines charm, comfort, and practicality. Come see it today!
Sold
Price Unknown
8172 Fleetwood Dr, Greenwood, LA 71033
3beds
1,920sqft
Manufactured Home, Single Family Residence
Built in 2000
0.6 Acres Lot
$161,800 Zestimate®
$--/sqft
$1,207 Estimated rent
Home value
$161,800
$150,000 - $175,000
$1,207/mo
Zestimate® history
Owner options
List your home for rent
$1,207/mo
Rent Zestimate®
Find your next renter with Zillow Rental Manager. Plus, with online applications, you can quickly screen prospective tenants – for free.
$1,207/mo
Rent Zestimate®
Refinance and save
Refinancing to a lower rate could help reduce your monthly payments and save thousands over the life of the loan.
Explore your selling options
Work with a Zillow partner agent
Leverage their expertise and Zillow's premium Showcase listings to get your home seen by more buyers.
Get startedList with your own agent
Get your home in front of millions of buyers by listing it on Zillow.
Learn how to do itSell it yourself
Take full control of how buyers see your home on Zillow by listing For Sale by Owner (FSBO).
List your homeWhat's special
Zillow last checked:
Listing updated:
Listed by:
Hayli Cagle 995697823 318-213-1555,
Keller Williams Northwest 318-213-1555
Bought with:
Patty Gosdin
Century 21 Elite
Source: NTREIS,MLS#: 20744438
Facts & features
Interior
Bedrooms & bathrooms
- Bedrooms: 3
- Bathrooms: 2
- Full bathrooms: 2
Primary bedroom
- Level: First
Living room
- Features: Fireplace
- Level: First
Heating
- Central, Fireplace(s), Natural Gas
Cooling
- Central Air, Ceiling Fan(s), Electric
Appliances
- Included: Dishwasher, Gas Range, Microwave, Tankless Water Heater
- Laundry: Laundry in Utility Room
Features
- Eat-in Kitchen, High Speed Internet, Kitchen Island, Walk-In Closet(s)
- Flooring: Carpet, Laminate
- Windows: Window Coverings
- Has basement: No
- Number of fireplaces: 1
- Fireplace features: Gas Log, Living Room
Interior area
- Total interior livable area: 1,920 sqft
Property
Parking
- Parking features: Driveway, Open
- Has uncovered spaces: Yes
Features
- Levels: One
- Stories: 1
- Patio & porch: Covered, Deck
- Exterior features: Deck, Storage
- Pool features: None
- Fencing: Chain Link
Lot
- Size: 0.6 Acres
Details
- Parcel number: 171531006000900
Construction
Type & style
- Home type: MobileManufactured
- Property subtype: Manufactured Home, Single Family Residence
- Attached to another structure: Yes
Materials
- Foundation: Pillar/Post/Pier
- Roof: Shingle
Condition
- Year built: 2000
Utilities & green energy
- Sewer: Public Sewer
- Water: Public
- Utilities for property: Cable Available, Natural Gas Available, Sewer Available, Water Available
Community & HOA
Community
- Subdivision: Expressway Acres
HOA
- Has HOA: No
Location
- Region: Greenwood
Financial & listing details
- Tax assessed value: $43,300
- Annual tax amount: $798
- Date on market: 10/3/2024
- Cumulative days on market: 7 days
Price history
| Date | Event | Price |
|---|---|---|
| 11/15/2024 | Sold | -- |
Source: NTREIS #20744438 Report a problem | ||
| 10/11/2024 | Listed for sale | $142,500$74/sqft |
Source: NTREIS #20744438 Report a problem | ||
| 10/7/2024 | Pending sale | $142,500$74/sqft |
Source: NTREIS #20744438 Report a problem | ||
| 10/7/2024 | Price change | $142,500+1.9%$74/sqft |
Source: NTREIS #20744438 Report a problem | ||
| 10/3/2024 | Listed for sale | $139,900$73/sqft |
Source: NTREIS #20744438 Report a problem | ||
Public tax history
| Year | Property taxes | Tax assessment |
|---|---|---|
| 2025 | $797 +0.4% | $4,330 |
| 2024 | $794 +419.8% | $4,330 +0.7% |
| 2023 | $153 | $4,298 |
| 2022 | $153 | $4,298 |
| 2021 | $153 | $4,298 |
| 2020 | $153 | $4,298 |
| 2019 | $153 | $4,298 |
| 2018 | $153 +38.9% | $4,298 |
| 2017 | $110 | $4,298 +6.9% |
| 2015 | $110 -83.1% | $4,020 |
| 2014 | $650 | $4,020 |
| 2013 | $650 | $4,020 |
| 2012 | -- | $4,020 -17.8% |
| 2011 | -- | $4,890 |
| 2010 | -- | $4,890 |
| 2009 | -- | $4,890 |
| 2008 | -- | $4,890 -9.6% |
| 2007 | -- | $5,410 |
| 2006 | -- | $5,410 +488% |
| 2005 | -- | $920 |
| 2004 | -- | $920 -25.2% |
| 2003 | -- | $1,230 |
| 2002 | -- | $1,230 |
| 2000 | -- | $1,230 |
Find assessor info on the county website
Neighborhood: 71033
Nearby homes
- $289,5003 bd2 ba2k sqft8178 Fleetwood Dr, Greenwood, LA 71033Off Market
- $128,3003 bd2 ba1.6k sqft8137 Lawnwood Dr, Greenwood, LA 71033Off Market
- $126,8003 bd2 ba2k sqft8141 Lawnwood Dr, Greenwood, LA 71033Off Market
- $3,210-- bd-- ba1k sqft8168 Fleetwood Dr, Greenwood, LA 71033Off Market
- $52,9002 bd1 ba728 sqft8171 Fleetwood Dr, Greenwood, LA 71033Off Market
- $173,300-- bd-- ba2k sqft8169 Fleetwood Dr, Greenwood, LA 71033Off Market
- $11,310-- bd-- ba1.1k sqft8177 Fleetwood Dr, Greenwood, LA 71033Off Market
- $80,700-- bd-- ba1.3k sqft8968 Arrow Wood Dr, Greenwood, LA 71033Off Market
Nearby schools
GreatSchools rating
- 6/10Walnut Hill Elementary/Middle SchoolGrades: PK-8Distance: 3.1 mi
- 6/10Huntington High SchoolGrades: 9-12Distance: 5.6 mi
Schools provided by the listing agent
- Elementary: Caddo ISD Schools
- Middle: Caddo ISD Schools
- High: Caddo ISD Schools
- District: Caddo PSB
Source: NTREIS. This data may not be complete. We recommend contacting the local school district to confirm school assignments for this home.
- Louisiana
- Caddo Parish
- Greenwood
- 71033
- 8172 Fleetwood Dr
