Pending
$460,000
4beds
2,709sqft
8172 Hampton Grove Ln, Germantown, TN 38138
4beds
2,709sqft
Single family residence
Built in 1984
0.29 Acres
2 Garage spaces
$170 price/sqft
What's special
Beautifully updated half bathBig flat backyardFrench drains already installedFresh interior paintNew carpetNew top-dollar hvacNewer roof
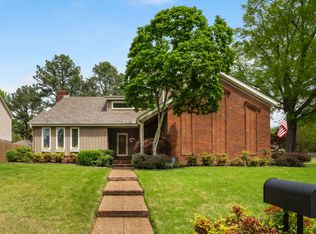
It's HERE! The one you've been waiting for! Beautifully updated and completely turn-key, this charming colonial in the heart of Germantown sits on a spacious corner lot and is packed with upgrades! Fresh interior paint, smooth ceilings, all new lighting, new carpet, newer roof, and new top-dollar HVAC make this home ...
- 50 days |
- 124 |
- 2 |
Likely to sell faster than
Source: MAAR,MLS#: 10222864
Travel times
Living Room
Kitchen
Primary Bedroom
Zillow last checked:
Listing updated:
Listed by:
Carlye B Tulley,
eXp Realty, LLC 888-519-5113
Source: MAAR,MLS#: 10222864
Facts & features
Interior
Bedrooms & bathrooms
- Bedrooms: 4
- Bathrooms: 3
- Full bathrooms: 2
- 1/2 bathrooms: 1
Rooms
- Room types: Attic, Library/Study
Primary bedroom
- Features: Carpet, Smooth Ceiling, Walk-In Closet(s)
- Level: Second
- Area: 240
- Dimensions: 15 x 16
Bedroom 2
- Features: Carpet, Shared Bath, Smooth Ceiling, Walk-In Closet(s)
- Level: Second
Bedroom 3
- Features: Carpet, Shared Bath, Smooth Ceiling
- Level: Second
Bedroom 4
- Features: Carpet, Shared Bath, Smooth Ceiling
- Level: Second
Primary bathroom
- Features: Double Vanity, Separate Shower, Smooth Ceiling, Tile Floor, Vaulted/Coffered Ceiling, Whirlpool Tub, Full Bath
Dining room
- Features: Separate Dining Room
- Area: 210
- Dimensions: 14 x 15
Kitchen
- Features: Eat-in Kitchen, Kitchen Island, Pantry, Updated/Renovated Kitchen
Living room
- Features: Separate Den, Separate Living Room
- Area: 210
- Dimensions: 14 x 15
Office
- Level: First
Den
- Area: 255
- Dimensions: 15 x 17
Heating
- Central, Natural Gas
Cooling
- Ceiling Fan(s), Central Air, Dual
Appliances
- Included: Gas Water Heater, Cooktop, Dishwasher, Disposal, Microwave, Range/Oven, Refrigerator, Self Cleaning Oven
- Laundry: Laundry Room
Features
- All Bedrooms Up, Double Vanity Bath, Half Bath Down, Jacuzzi, Luxury Primary Bath, Primary Up, Renovated Bathroom, Separate Tub & Shower, Sky Light(s) in Bath, Smooth Ceiling, Walk-In Closet(s), 1/2 Bath, Den/Great Room, Dining Room, Kitchen, Laundry Room, Living Room, Office, 2 or More Baths, 2nd Bedroom, 3rd Bedroom, 4th or More Bedrooms, Primary Bedroom, Square Feet Source: Appraisal
- Flooring: Part Carpet, Tile, Wood Laminate Floors
- Windows: Excl Some Window Treatmnt, Skylight(s)
- Attic: Permanent Stairs,Walk-In
- Number of fireplaces: 1
- Fireplace features: Gas Log, In Den/Great Room, Vented Gas Fireplace
Interior area
- Total interior livable area: 2,709 sqft
Property
Parking
- Total spaces: 2
- Parking features: Driveway/Pad, Garage Door Opener, Garage Faces Side
- Has garage: Yes
- Covered spaces: 2
- Has uncovered spaces: Yes
Features
- Stories: 2
- Patio & porch: Patio, Covered Patio
- Exterior features: Sidewalks
- Pool features: None
- Has spa: Yes
- Spa features: Bath
- Fencing: Wood,Wood Fence
Lot
- Size: 0.29 Acres
- Dimensions: 100 x 130
- Features: Corner Lot, Landscaped, Some Trees
Details
- Parcel number: G0231C B00001
Construction
Type & style
- Home type: SingleFamily
- Architectural style: Colonial
- Property subtype: Single Family Residence
Materials
- Brick Veneer, Wood/Composition
- Foundation: Slab
- Roof: Composition Shingles
Condition
- New construction: No
- Year built: 1984
Utilities & green energy
- Sewer: Public Sewer
- Water: Public
Community & HOA
Community
- Subdivision: Germantown Station Sec C
Location
- Region: Germantown
Financial & listing details
- Price per square foot: $170/sqft
- Tax assessed value: $409,800
- Annual tax amount: $4,590
- Price range: $460K - $460K
- Date on market: 6/1/2026
- Cumulative days on market: 50 days
- Listing terms: Conventional,FHA,VA Loan
Price history
| Date | Event | Price |
|---|---|---|
| 6/4/2026 | Pending sale | $460,000$170/sqft |
Source: | ||
| 6/1/2026 | Listed for sale | $460,000+9.5%$170/sqft |
Source: | ||
| 7/3/2023 | Sold | $420,000+0.5%$155/sqft |
Source: | ||
| 6/11/2023 | Pending sale | $418,000$154/sqft |
Source: | ||
| 6/4/2023 | Contingent | $418,000$154/sqft |
Source: | ||
| 6/1/2023 | Listed for sale | $418,000$154/sqft |
Source: | ||
| 5/21/2023 | Contingent | $418,000$154/sqft |
Source: | ||
| 5/19/2023 | Listed for sale | $418,000+15.5%$154/sqft |
Source: | ||
| 6/29/2021 | Sold | $362,000+16.4%$134/sqft |
Source: | ||
| 4/27/2021 | Pending sale | $311,000$115/sqft |
Source: | ||
| 4/23/2021 | Listed for sale | $311,000+26.9%$115/sqft |
Source: | ||
| 5/24/2016 | Sold | $245,000+4.3%$90/sqft |
Source: | ||
| 8/1/2006 | Sold | $234,900+46.8%$87/sqft |
Source: Public Record Report a problem | ||
| 2/27/1995 | Sold | $160,000$59/sqft |
Source: Public Record Report a problem | ||
Public tax history
| Year | Property taxes | Tax assessment |
|---|---|---|
| 2025 | $4,590 +20.4% | $102,450 +40.5% |
| 2024 | $3,811 | $72,900 |
| 2023 | $3,811 | $72,900 |
| 2022 | -- | $72,900 |
| 2021 | -- | $72,900 +28.2% |
| 2020 | $1,109 | $56,875 |
| 2019 | $1,109 -51.9% | $56,875 |
| 2018 | $2,303 -33.4% | $56,875 |
| 2017 | $3,458 +45% | $56,875 +4.2% |
| 2016 | $2,385 +178.1% | $54,575 |
| 2014 | $858 | $54,575 |
| 2013 | -- | $54,575 -5.5% |
| 2012 | -- | $57,750 |
| 2011 | -- | $57,750 |
| 2010 | -- | $57,750 |
| 2009 | -- | $57,750 +12% |
| 2008 | -- | $51,575 |
| 2007 | -- | $51,575 |
| 2006 | -- | $51,575 |
| 2005 | -- | $51,575 +3.5% |
| 2004 | -- | $49,825 |
| 2003 | -- | $49,825 |
| 2002 | -- | $49,825 |
| 2001 | -- | $49,825 +12.3% |
| 2000 | -- | $44,350 |
Find assessor info on the county website
Monthly payment
Est. payment
$2,716/mo
Principal & interest
$2348
Property taxes
$368
Estimated market value
$460,800
$438,000 - $484,000
$2,925/mo
Climate risks
Explore flood, wildfire, and other predictive climate risk information for this property on First Street®️.
Neighborhood: 38138
Nearby schools
Forest Hill Elementary School
Grades PK-5 • 2 miles8/10
GreatSchools® Rating
Test Score Rating
10/10Student Progress Rating
5/10Houston Middle School
Grades 6-8 • 3.1 miles8/10
GreatSchools® Rating
Test Score Rating
10/10Student Progress Rating
5/10Houston High School
Grades 9-12 • 3.5 miles9/10
GreatSchools® Rating
Test Score Rating
9/10College Readiness Rating
10/10Student Progress Rating
9/10