Nestled in the heart of Warrenton... Step inside to discover a meticulously maintained interior with countless upgrades and renovations. The home sits graciously on 1.23 ac. The recent enhancements include new windows that flood the home with natural light, a fully renovated basement providing additional living space for relaxation and entertainment, and a brand-new HVAC system equipped with a whole-house air filter and UV light for optimal indoor air quality. No detail has been spared in the thoughtful updates throughout the home, including new plumbing fixtures and a fresh coat of paint that breathes new life into every room. 4 large bedrooms on upper level and 2 full baths all redone. Lower level also features a potential 5th bedroom/ excerise room or an office with a full bath, large recreation room with brick wood burning fireplace and a mounted TV conveys. Outdoor space is ideal for entertaining....large screened in porch, fenced rear yard, fire pit, patio area and large shed. Also a few blueberry trees. Transferable home warranty through 2026. So much to love about this home. The best part is just a stone's throw away from historic downtown Warrenton. 2 min drive to greenway access! Schedule your showing today Open House, Sunday, April 14th 12-3pm.
Sold for $760,000
$760,000
8172 Poplar Grove Dr, Warrenton, VA 20187
4beds
3,465sqft
Single Family Residence
Built in 1986
1.23 Acres Lot
$822,000 Zestimate®
$219/sqft
$3,650 Estimated rent
Home value
$822,000
$781,000 - $863,000
$3,650/mo
Zestimate® history
Owner options
List your home for rent
$3,650/mo
Rent Zestimate®
Find your next renter with Zillow Rental Manager. Plus, with online applications, you can quickly screen prospective tenants – for free.
$3,650/mo
Rent Zestimate®
Refinance and save
$4,685/mo
Est. payment
Refinancing to a lower rate could help reduce your monthly payments and save thousands over the life of the loan.
$4,685/mo
Est. payment
Explore your selling options
Work with a Zillow partner agent
Leverage their expertise and Zillow's premium Showcase listings to get your home seen by more buyers.
Get startedList with your own agent
Get your home in front of millions of buyers by listing it on Zillow.
Learn how to do itSell it yourself
Take full control of how buyers see your home on Zillow by listing For Sale by Owner (FSBO).
List your homeWhat's special
Brick wood burning fireplaceAdditional living spaceFresh coat of paintFully renovated basementOutdoor spaceFire pitNew plumbing fixtures
Zillow last checked:
Listing updated:
Listed by:
Kara Burnett 304-268-2404,
Samson Properties
Bought with:
Ed Carp
Compass
Source: Bright MLS,MLS#: VAFQ2011904
Facts & features
Interior
Bedrooms & bathrooms
- Bedrooms: 4
- Bathrooms: 4
- Full bathrooms: 3
- 1/2 bathrooms: 1
- Main level bathrooms: 1
Rooms
- Room types: Living Room, Dining Room, Primary Bedroom, Bedroom 2, Bedroom 3, Bedroom 4, Kitchen, Family Room, Foyer, Laundry, Recreation Room, Bathroom 1, Bathroom 2, Bathroom 3, Additional Bedroom
Basement
- Area: 1155
Heating
- Heat Pump, Electric
Cooling
- Central Air, Ceiling Fan(s), Electric
Appliances
- Included: Air Cleaner, Microwave, Dishwasher, Disposal, Oven/Range - Electric, Refrigerator, Stainless Steel Appliance(s), Water Conditioner - Owned, Water Heater, Water Treat System, Electric Water Heater
- Laundry: Upper Level, Laundry Room
Features
- Air Filter System, Ceiling Fan(s), Crown Molding, Chair Railings, Exposed Beams, Open Floorplan, Formal/Separate Dining Room, Kitchen - Table Space, Pantry, Recessed Lighting, Walk-In Closet(s), Wainscotting, Upgraded Countertops, Beamed Ceilings, Dry Wall
- Flooring: Hardwood, Ceramic Tile, Luxury Vinyl, Wood
- Doors: Sliding Glass, Storm Door(s)
- Windows: Bay/Bow, Replacement, Screens
- Basement: Finished,Walk-Out Access
- Number of fireplaces: 4
- Fireplace features: Brick, Mantel(s), Wood Burning
Interior area
- Total structure area: 3,465
- Total interior livable area: 3,465 sqft
- Finished area above ground: 2,310
- Finished area below ground: 1,155
Property
Parking
- Total spaces: 2
- Parking features: Garage Faces Side, Driveway, Attached
- Attached garage spaces: 2
- Has uncovered spaces: Yes
Accessibility
- Accessibility features: Other
Features
- Levels: Three
- Stories: 3
- Patio & porch: Brick, Deck, Patio, Screened, Roof, Screened Porch
- Pool features: None
- Fencing: Back Yard,Board
- Has view: Yes
- View description: Garden, Trees/Woods
Lot
- Size: 1.23 Acres
- Features: Backs to Trees, Landscaped, Wooded
Details
- Additional structures: Above Grade, Below Grade, Outbuilding
- Parcel number: 6983895415
- Zoning: R1
- Special conditions: Standard
Construction
Type & style
- Home type: SingleFamily
- Architectural style: Colonial
- Property subtype: Single Family Residence
Materials
- Brick, Vinyl Siding
- Foundation: Permanent
- Roof: Architectural Shingle
Condition
- Excellent
- New construction: No
- Year built: 1986
- Major remodel year: 2022
Utilities & green energy
- Sewer: On Site Septic
- Water: Well
Community & HOA
Community
- Security: Exterior Cameras, Monitored, Smoke Detector(s)
- Subdivision: Poplar Grove
HOA
- Has HOA: No
Location
- Region: Warrenton
Financial & listing details
- Price per square foot: $219/sqft
- Tax assessed value: $542,100
- Annual tax amount: $4,895
- Date on market: 4/14/2024
- Listing agreement: Exclusive Right To Sell
- Listing terms: Cash,Conventional,FHA,VA Loan
- Inclusions: Lawn Tractor, Tv In Basement W / Mount, Pellet Stove
- Exclusions: Dining Room Light Fixture
- Ownership: Fee Simple
- Road surface type: Paved
Price history
| Date | Event | Price |
|---|---|---|
| 6/7/2024 | Sold | $760,000+0%$219/sqft |
Source:  Bright MLS #VAFQ2011904 Report a problem Bright MLS #VAFQ2011904 Report a problem | ||
| 4/16/2024 | Contingent | $759,900$219/sqft |
Source: Bright MLS #VAFQ2011904 Report a problem | ||
| 4/14/2024 | Listed for sale | $759,900+13.4%$219/sqft |
Source: Bright MLS #VAFQ2011904 Report a problem | ||
| 5/20/2022 | Sold | $670,000$193/sqft |
Source: Bright MLS #VAFQ2003940 Report a problem | ||
| 4/11/2022 | Pending sale | $670,000$193/sqft |
Source: Bright MLS #VAFQ2003940 Report a problem | ||
| 4/6/2022 | Listed for sale | $670,000+39.6%$193/sqft |
Source: Bright MLS #VAFQ2003940 Report a problem | ||
| 7/1/2016 | Sold | $479,900$138/sqft |
Source: Public Record Report a problem | ||
| 5/5/2016 | Listed for sale | $479,900+10.3%$138/sqft |
Source: Keller Williams Realty/Lee Beaver & Assoc. #FQ9647883 Report a problem | ||
| 2/18/2014 | Sold | $435,000-3.3%$126/sqft |
Source: Public Record Report a problem | ||
| 10/15/2013 | Listed for sale | $449,900-11.8%$130/sqft |
Source: Realty Direct, LLC #FQ8203799 Report a problem | ||
| 4/30/2007 | Sold | $509,900+5.1%$147/sqft |
Source: Public Record Report a problem | ||
| 10/12/2004 | Sold | $485,000+273.4%$140/sqft |
Source: Public Record Report a problem | ||
| 10/18/2002 | Sold | $129,900-35%$37/sqft |
Source: Public Record Report a problem | ||
| 10/28/1994 | Sold | $200,000$58/sqft |
Source: Public Record Report a problem | ||
Public tax history
| Year | Property taxes | Tax assessment |
|---|---|---|
| 2025 | $5,242 +2.5% | $542,100 |
| 2024 | $5,112 +4.4% | $542,100 |
| 2023 | $4,895 | $542,100 |
| 2022 | $4,895 +8.9% | $542,100 +19.9% |
| 2021 | $4,495 | $452,200 |
| 2020 | -- | $452,200 |
| 2019 | $4,454 | $452,200 |
| 2018 | $4,454 | $452,200 +9.1% |
| 2016 | -- | $414,400 |
| 2015 | -- | $414,400 |
| 2014 | -- | $414,400 +11.1% |
| 2013 | -- | $372,900 |
| 2012 | -- | $372,900 |
| 2011 | -- | $372,900 |
| 2010 | -- | $372,900 -29.9% |
| 2009 | -- | $532,200 |
| 2008 | -- | $532,200 |
| 2007 | -- | $532,200 |
| 2005 | -- | $532,200 +96.2% |
| 2004 | -- | $271,300 |
| 2003 | -- | $271,300 |
| 2002 | -- | $271,300 +18.3% |
| 2001 | -- | $229,300 +1.7% |
| 2000 | -- | $225,400 |
Find assessor info on the county website
Neighborhood: 20187
Nearby homes
- $735,1004 bd4 ba2.7k sqft8166 Poplar Grove Dr, Warrenton, VA 20187Off Market
- $735,5004 bd3 ba2k sqft8178 Poplar Grove Dr, Warrenton, VA 20187Off Market

- $600,0003 bd2 ba1.6k sqft8158 Poplar Grove Dr, Warrenton, VA 20187Sold

- $1,3001 bd1 ba1.6k sqft8158 Poplar Grove Dr #1, Warrenton, VA 20187For Rent
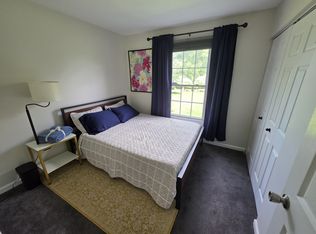
- $1,3001 bd1 ba1.6k sqft8158 Poplar Grove Dr #2, Warrenton, VA 20187For Rent
- $666,8004 bd2 ba1.9k sqft8181 Poplar Grove Dr, Warrenton, VA 20187Off Market
- $767,3004 bd4 ba2.9k sqft8163 Poplar Grove Dr, Warrenton, VA 20187Off Market
- $616,4004 bd2 ba2k sqft8154 Poplar Grove Dr, Warrenton, VA 20187Off Market
Nearby schools
GreatSchools rating
- 9/10P.B. Smith Elementary SchoolGrades: PK-5Distance: 2.6 mi
- NAWarrenton Middle SchoolGrades: 6-8Distance: 1.6 mi
- 8/10Kettle Run High SchoolGrades: 9-12Distance: 5.7 mi
Schools provided by the listing agent
- District: Fauquier County Public Schools
Source: Bright MLS. This data may not be complete. We recommend contacting the local school district to confirm school assignments for this home.
Get a cash offer in 3 minutes
Find out how much your home could sell for in as little as 3 minutes with a no-obligation cash offer.
Estimated market value
$822,000
Get a cash offer in 3 minutes
Find out how much your home could sell for in as little as 3 minutes with a no-obligation cash offer.
Estimated market value
$822,000
- Virginia
- Fauquier County
- Warrenton
- 20187
- 8172 Poplar Grove Dr
Nearby cities
Nearby zip codes
Other Warrenton Topics
