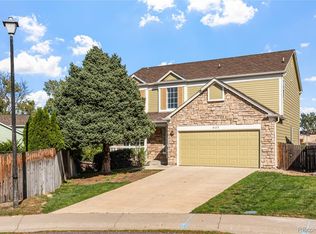
Welcome to your dream home at The Village of Four Lakes! This stunning 2-story residence is situated on a corner lot in a cul-de-sac, which offers a charming exterior that features stone accents, new exterior paint, solar panels, and a 2-car garage with a new garage door. Check out the interior that boasts wood-look Lifeproof LVP floors throughout, a neutral palette, and an inviting layout. Explore the cozy living room or gather in the family room with a fireplace, which is ideal for entertaining. The formal dining area sets the stage for memorable meals. The updated kitchen is a chef's delight, complete with stainless steel appliances, wine fridge, granite counters, a walk-in pantry, recessed lighting, and a spacious center island with a breakfast bar. Walk upstairs on the brand new carpet. The Primary retreat is a serene haven featuring vaulted ceilings, a walk-in closet, and a barn door leading to a luxurious 5-piece bathroom with dual sinks, a soaking tub, and a walk-in shower. Convenience abounds with an upstairs laundry room and updated bathrooms throughout. The finished basement provides even more living space, including a family room, an additional 4th bedroom, and a 3/4 bathroom. With egress windows, the basement is both practical and stylish. The home is equipped with a Nest thermostat, sump pump, radon mitigation system, vinyl windows, Lifeproof LVP flooring and updated light fixtures for added peace of mind. Outside, in your private backyard oasis, you'll find a patio, hot tub, and outdoor firepit, the perfect spot to unwind after a long day. The community amenities, including a pool and tennis courts, to enhance your lifestyle all with a significantly low HOA. Conveniently located to The Streets at SouthGlenn, shopping, dining, and freeway access, this home offers everything you need. Don't miss the chance to make lasting memories in this exceptional property!
Sold for $722,000
$722,000
8172 S York Court, Centennial, CO 80122
4beds
2,311sqft
Single Family Residence
Built in 1992
7,884 Square Feet Lot
$682,600 Zestimate®
$312/sqft
$3,682 Estimated rent
Home value
$682,600
$635,000 - $737,000
$3,682/mo
Zestimate® history
Owner options
List your home for rent
$3,682/mo
Rent Zestimate®
Find your next renter with Zillow Rental Manager. Plus, with online applications, you can quickly screen prospective tenants – for free.
$3,682/mo
Rent Zestimate®
Refinance and save
$4,340/mo
Est. payment
Refinancing to a lower rate could help reduce your monthly payments and save thousands over the life of the loan.
$4,340/mo
Est. payment
Explore your selling options
Work with a Zillow partner agent
Leverage their expertise and Zillow's premium Showcase listings to get your home seen by more buyers.
Get startedList with your own agent
Get your home in front of millions of buyers by listing it on Zillow.
Learn how to do itSell it yourself
Take full control of how buyers see your home on Zillow by listing For Sale by Owner (FSBO).
List your homeWhat's special
Hot tubFinished basementPrivate backyard oasisNeutral paletteStone accentsCorner lotOutdoor firepit
Zillow last checked:
Listing updated:
Listed by:
Andrea Bourque 714-815-2620 COHomesbyAndrea@gmail.com,
NextHome Front Range
Bought with:
Samantha Smersh, 100031573
eXp Realty, LLC
Source: REcolorado as distributed by MLS GRID,MLS#: 9011256
Facts & features
Interior
Bedrooms & bathrooms
- Bedrooms: 4
- Bathrooms: 4
- Full bathrooms: 2
- 3/4 bathrooms: 1
- 1/2 bathrooms: 1
- Main level bathrooms: 1
Primary bedroom
- Description: Vaulted Ceilings, Lvp Floors, Ceiling Fan/Light, Walk-In Closet
- Level: Upper
- Area: 182 Square Feet
- Dimensions: 13 x 14
Bedroom
- Description: Lvp Floors, Ceiling Fan/Light, Closet Organizer
- Level: Upper
- Area: 150 Square Feet
- Dimensions: 10 x 15
Bedroom
- Description: Lvp Floors, Ceiling Fan/Light, Closet
- Level: Upper
- Area: 110 Square Feet
- Dimensions: 10 x 11
Bedroom
- Description: Lvp Floors, Large Walk-In Closet
- Level: Basement
- Area: 99 Square Feet
- Dimensions: 9 x 11
Primary bathroom
- Description: 5 Pc, Soaking Tub, Double Sinks, Lvp Floors, Newer Water Efficient Toilet
- Level: Upper
- Area: 140 Square Feet
- Dimensions: 10 x 14
Bathroom
- Description: Newer Water Efficient Toilet, Lvp Floors
- Level: Main
- Area: 32 Square Feet
- Dimensions: 4 x 8
Bathroom
- Description: Shower & Tub Combo, Solid Surface Counter, Newer Water Efficient Toilet
- Level: Upper
- Area: 40 Square Feet
- Dimensions: 5 x 8
Bathroom
- Description: Pedestal Sink, Lvp Floors, New Water Efficient Toilet
- Level: Basement
- Area: 42 Square Feet
- Dimensions: 6 x 7
Bonus room
- Description: Family Room, Recessed Lighting, Lvp Floors
- Level: Basement
- Area: 130 Square Feet
- Dimensions: 10 x 13
Dining room
- Description: Formal Dining Area
- Level: Main
- Area: 120 Square Feet
- Dimensions: 10 x 12
Family room
- Description: Lvp Floors, Fireplace
- Level: Main
- Area: 210 Square Feet
- Dimensions: 14 x 15
Kitchen
- Description: Stainless Steel Appliances, Granite Counters, White Cabinets, Recessed Lighting, Center Island, Breakfast Bar, Walk-In Pantry, Wine Fridge
- Level: Main
- Area: 299 Square Feet
- Dimensions: 13 x 23
Laundry
- Description: Convenient Upstairs Laundry Room
- Level: Upper
- Area: 25 Square Feet
- Dimensions: 5 x 5
Living room
- Description: Lvp Floors
- Level: Main
- Area: 180 Square Feet
- Dimensions: 12 x 15
Heating
- Forced Air
Cooling
- Central Air
Appliances
- Included: Dishwasher, Disposal, Microwave, Range, Refrigerator, Wine Cooler
- Laundry: In Unit, Laundry Closet
Features
- Built-in Features, Ceiling Fan(s), Five Piece Bath, Granite Counters, High Ceilings, High Speed Internet, Kitchen Island, Pantry, Primary Suite, Radon Mitigation System, Smart Thermostat, Solid Surface Counters, Vaulted Ceiling(s), Walk-In Closet(s)
- Flooring: Carpet, Vinyl
- Basement: Crawl Space,Finished,Sump Pump
- Number of fireplaces: 1
- Fireplace features: Family Room
- Common walls with other units/homes: No Common Walls
Interior area
- Total structure area: 2,311
- Total interior livable area: 2,311 sqft
- Finished area above ground: 1,751
- Finished area below ground: 560
Property
Parking
- Total spaces: 2
- Parking features: Garage - Attached
- Attached garage spaces: 2
Features
- Levels: Two
- Stories: 2
- Patio & porch: Patio
- Exterior features: Fire Pit, Private Yard, Rain Gutters
- Has spa: Yes
- Spa features: Spa/Hot Tub, Heated
- Fencing: Full
Lot
- Size: 7,884 Square Feet
- Features: Corner Lot, Cul-De-Sac, Level, Sprinklers In Front, Sprinklers In Rear
- Residential vegetation: Grassed
Details
- Parcel number: 032236159
- Zoning: RES
- Special conditions: Standard
Construction
Type & style
- Home type: SingleFamily
- Architectural style: Traditional
- Property subtype: Single Family Residence
Materials
- Frame, Wood Siding
- Roof: Composition
Condition
- Year built: 1992
Utilities & green energy
- Sewer: Public Sewer
- Water: Public
- Utilities for property: Cable Available, Natural Gas Available, Phone Available
Community & HOA
Community
- Security: Carbon Monoxide Detector(s), Radon Detector, Smoke Detector(s)
- Subdivision: Four Lakes
HOA
- Has HOA: Yes
- Amenities included: Pool, Tennis Court(s)
- Services included: Trash
- HOA fee: $89 monthly
- HOA name: Four Lakes Homeowners Association, Inc.
- HOA phone: 720-489-5000
Location
- Region: Centennial
Financial & listing details
- Price per square foot: $312/sqft
- Tax assessed value: $643,000
- Annual tax amount: $4,295
- Date on market: 1/30/2025
- Listing terms: Cash,Conventional,FHA,VA Loan
- Exclusions: Washer, Dryer, Garage Refrigerator, All Tv Mounts
- Ownership: Individual
- Electric utility on property: Yes
- Road surface type: Paved
Price history
| Date | Event | Price |
|---|---|---|
| 3/7/2025 | Sold | $722,000+4.6%$312/sqft |
Source:  REcolorado as distributed by MLS GRID #9011256 Report a problem REcolorado as distributed by MLS GRID #9011256 Report a problem | ||
| 2/2/2025 | Pending sale | $690,000$299/sqft |
Source: REcolorado as distributed by MLS GRID #9011256 Report a problem | ||
| 1/30/2025 | Listed for sale | $690,000+52.7%$299/sqft |
Source: REcolorado as distributed by MLS GRID #9011256 Report a problem | ||
| 3/8/2018 | Sold | $452,000+2.8%$196/sqft |
Source: Public Record Report a problem | ||
| 2/10/2018 | Pending sale | $439,900$190/sqft |
Source: Madison & Company Properties #9042948 Report a problem | ||
| 2/9/2018 | Listed for sale | $439,900+53.8%$190/sqft |
Source: Madison & Company Properties #9042948 Report a problem | ||
| 9/1/2005 | Sold | $286,000+43%$124/sqft |
Source: Public Record Report a problem | ||
| 9/10/1999 | Sold | $200,000+33.3%$87/sqft |
Source: Public Record Report a problem | ||
| 10/11/1995 | Sold | $150,000$65/sqft |
Source: Public Record Report a problem | ||
Public tax history
| Year | Property taxes | Tax assessment |
|---|---|---|
| 2025 | $4,580 +6.6% | $40,188 -0.5% |
| 2024 | $4,295 +17.4% | $40,401 -9.2% |
| 2023 | $3,659 +0.1% | $44,514 +37.5% |
| 2022 | $3,657 | $32,374 -2.8% |
| 2021 | -- | $33,305 +0.9% |
| 2020 | $3,622 +21.6% | $32,998 |
| 2019 | $2,978 | $32,998 +14.4% |
| 2018 | $2,978 +8.4% | $28,836 |
| 2017 | $2,747 | $28,836 +7.9% |
| 2016 | -- | $26,722 |
| 2015 | -- | $26,722 +30.5% |
| 2014 | $2,642 | $20,473 +4.3% |
| 2013 | -- | $19,630 |
| 2012 | -- | $19,630 |
| 2011 | $1,969 +10.9% | $19,630 -0.7% |
| 2010 | $1,775 -8.6% | $19,760 |
| 2009 | $1,942 | $19,760 -8.3% |
| 2008 | -- | $21,539 |
| 2007 | -- | $21,539 +7% |
| 2006 | -- | $20,123 |
| 2005 | -- | $20,123 +1.5% |
| 2002 | $1,559 +14.2% | $19,820 +23.6% |
| 2001 | $1,365 | $16,040 |
Find assessor info on the county website
Neighborhood: 80122
Nearby homes
- $769,6003 bd3 ba3.7k sqft8170 S York Ct, Centennial, CO 80122Off Market
- $600,0003 bd3 ba3k sqft8182 S York Ct, Centennial, CO 80122Sold
- $631,0003 bd3 ba2.1k sqft8168 S York Ct, Centennial, CO 80122Off Market
- $576,2003 bd3 ba1.7k sqft8192 S York Ct, Centennial, CO 80122Off Market
- $677,8003 bd3 ba2.4k sqft8162 S York Ct, Centennial, CO 80122Off Market
- $---- bd-- ba-- sqft8162 S York Ct, Littleton, CO 80122Off Market
- $618,8003 bd3 ba2.1k sqft8171 S York Ct, Centennial, CO 80122Off Market
- $607,7003 bd2 ba1.7k sqft8175 S York Ct, Centennial, CO 80122Off Market
Nearby schools
GreatSchools rating
- 6/10Sandburg Elementary SchoolGrades: K-5Distance: 1.6 mi
- 7/10John Wesley Powell Middle SchoolGrades: 6-8Distance: 0.9 mi
- 8/10Arapahoe High SchoolGrades: 9-12Distance: 1 mi
Schools provided by the listing agent
- Elementary: Sandburg
- Middle: Powell
- High: Arapahoe
- District: Littleton 6
Source: REcolorado as distributed by MLS GRID. This data may not be complete. We recommend contacting the local school district to confirm school assignments for this home.
Get a cash offer in 3 minutes
Find out how much your home could sell for in as little as 3 minutes with a no-obligation cash offer.
Estimated market value
$682,600
Get a cash offer in 3 minutes
Find out how much your home could sell for in as little as 3 minutes with a no-obligation cash offer.
Estimated market value
$682,600
- Colorado
- Arapahoe County
- Centennial
- 80122
- 8172 S York Court
Nearby cities
Nearby zip codes
Other Centennial Topics
