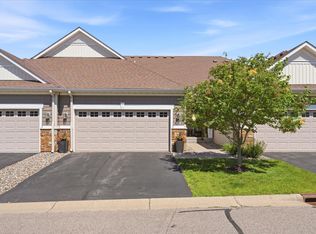

Introducing the impeccable 8172 Virginia Ln! Located in the gorgeous Trout Run Preserves neighborhood, is a meticulously maintained end-unit townhome in the heart of Savage! Offering ample amenities from main-level living to an open-floor concept, a primary suite and so much more! Upon entry you're greeted with glistening hardwood floors and a cozy den right off the foyer with beautiful new french doors. As you proceed, you'll be captivated by the bright and open floor plan with tall vaulted ceilings and large treated windows- making for an abundance of natural lighting! Just off the living room is your gorgeous maintenance-free deck with an awning- perfect for your morning cup of coffee or evening cocktail! Kitchen offers a large island, ample cabinetry, new hardware, new light fixtures, a clean white subway-tile backsplash, stainless steel appliances and a dazzling breakfast bar! Steps away is your primary suite with tray ceilings, a double-sink vanity ensuite with tile floor and a roomy California Closet! Connected to this is your commodious laundry area which comes with a sink, vast cabinetry and a mudroom off the garage. Head down to the basement where you'll find massive space for entertainment with a dry-bar, a tile gas fireplace and a walk-out to your private patio. Down the hallway is 2 additional bedrooms + a full-bath and an enormous mechanical room for all your extra storage needs! Other features include all new paint, new light fixtures in kitchen/dining, new hardware in the kitchen/primary, surround system and a cute front porch. Conveniently located near Hwy 13/169, shopping/dining and just steps away from a park/gazebo! Come check out your new HOME today!
Closed
Zillow last checked:
Listing updated:
Bought with:
Sara Anderson
Keller Williams Preferred Rlty
Source: NorthstarMLS as distributed by MLS GRID,MLS#: 6716639
Price history
| Date | Event | Price |
|---|---|---|
| 6/26/2025 | Sold | $493,750-1.2%$197/sqft |
Source:  NorthstarMLS as distributed by MLS GRID #6716639 Report a problem NorthstarMLS as distributed by MLS GRID #6716639 Report a problem | ||
| 6/6/2025 | Pending sale | $499,900$200/sqft |
Source: NorthstarMLS as distributed by MLS GRID #6716639 Report a problem | ||
| 5/28/2025 | Listed for sale | $499,900+1%$200/sqft |
Source: NorthstarMLS as distributed by MLS GRID #6716639 Report a problem | ||
| 7/7/2022 | Sold | $495,000+3.1%$198/sqft |
Source: NorthstarMLS as distributed by MLS GRID #6213421 Report a problem | ||
| 6/5/2022 | Pending sale | $479,900$192/sqft |
Source: NorthstarMLS as distributed by MLS GRID #6213421 Report a problem | ||
| 6/4/2022 | Listed for sale | $479,900+34.8%$192/sqft |
Source: NorthstarMLS as distributed by MLS GRID #6213421 Report a problem | ||
| 3/31/2015 | Sold | $356,101$142/sqft |
Source:  Lake Superior Area Realtors as distributed by MLS GRID #2293286 Report a problem Lake Superior Area Realtors as distributed by MLS GRID #2293286 Report a problem | ||
Get a cash offer in 3 minutes
Find out how much your home could sell for in as little as 3 minutes with a no-obligation cash offer.
Estimated market value
$489,700
