Skip main navigation
Sold for $297,500
  • $297,500

    8172 Washington Street #110, Denver, CO 80229

    2beds
    1,098sqft
    Townhouse
    Built in 1982
    540 Square Feet Lot
    $278,100 Zestimate®
    $271/sqft
    $2,071 Estimated rent

    Home value

    $278,100

    $264,000 - $292,000

    $2,071/mo

    Zestimate® history
    Loading
    Loading...

    Owner options

    List your home for rent

    $2,071/mo

    Rent Zestimate®

    Find your next renter with Zillow Rental Manager. Plus, with online applications, you can quickly screen prospective tenants – for free.

    Learn more

    $2,071/mo

    Rent Zestimate®

    Refinance and save

    $2,044/mo

    Est. payment

    Refinancing to a lower rate could help reduce your monthly payments and save thousands over the life of the loan.

    See today's rates

    $2,044/mo

    Est. payment

    Explore your selling options

    Work with a Zillow partner agent

    Leverage their expertise and Zillow's premium Showcase listings to get your home seen by more buyers.

    Get started

    List with your own agent

    Get your home in front of millions of buyers by listing it on Zillow.

    Learn how to do it

    Sell it yourself

    Take full control of how buyers see your home on Zillow by listing For Sale by Owner (FSBO).

    List your home

    What's special

    Modern fireplaceWhite kitchenGorgeous new vanityPrivate back patioNew stainless appliancesGorgeous new vinyl flooring
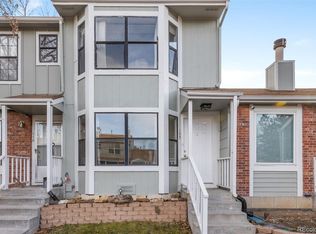
    This upgrade packed spacious townhouse has everything you could want in your own private retreat. Enter from the quiet neighborhood into abundant natural light room with gorgeous new vinyl flooring and cozy and modern fireplace. The white kitchen features all new stainless appliances, including a gourmet chef’s dream gas oven, new slab granite kitchen counters with adorable beveled subway tile backsplash. Guests enjoy a private updated half bath. Upstairs two bedrooms feature unusual levels of storage, plenty of space for everything. The full bathroom upstairs has a gorgeous new vanity as well. It’s easy to entertain friends in the private back patio, or stroll out your gate for tossing the football. The seller is covering the HOA special assessment for new exterior paint in the neighborhood. Healthy HOA with no lawsuits. HOA limit max two cats two dogs.

    Zillow last checked:

    Listing updated:

    Listed by:

    Carrie Hill 303-579-9449 CARRIE@RMRE-INC.COM,

    Rocky Mountain Real Estate Inc

    Bought with:

    Coupar Lester, 40027411

    RE/MAX of Cherry Creek

    Source: REcolorado as distributed by MLS GRID,MLS#: 3885624MLS Logo

    Facts & features

    Interior

    Bedrooms & bathrooms
    • Bedrooms: 2
    • Bathrooms: 2
    • Full bathrooms: 1
    • 1/2 bathrooms: 1
    • Main level bathrooms: 1
    Bedroom
    • Level: Upper
    • Area: 196 Square Feet
    • Dimensions: 14 x 14
    Bedroom
    • Level: Upper
    • Area: 156 Square Feet
    • Dimensions: 12 x 13
    Bathroom
    • Level: Main
    • Area: 21 Square Feet
    • Dimensions: 3 x 7
    Bathroom
    • Level: Upper
    • Area: 55 Square Feet
    • Dimensions: 5 x 11
    Dining room
    • Level: Main
    • Area: 112 Square Feet
    • Dimensions: 8 x 14
    Kitchen
    • Level: Main
    • Area: 126 Square Feet
    • Dimensions: 9 x 14
    Living room
    • Level: Main
    • Area: 168 Square Feet
    • Dimensions: 12 x 14
    Heating
    • Forced Air
    Cooling
    • None
    Appliances
    • Included: Dishwasher, Disposal, Range, Refrigerator
    Features
    • Granite Counters, Open Floorplan, Smoke Free
    • Flooring: Carpet, Vinyl
    • Has basement: No
    • Number of fireplaces: 1
    • Fireplace features: Wood Burning
    • Common walls with other units/homes: 2+ Common Walls
    Interior area
    • Total structure area: 1,098
    • Total interior livable area: 1,098 sqft
    • Finished area above ground: 1,098

    Property

    Parking
    • Total spaces: 2
    • Details: Reserved Spaces: 2
    Features
    • Levels: Two
    • Stories: 2
    • Patio & porch: Patio
    • Exterior features: Private Yard
    • Fencing: Partial
    Lot
    • Size: 540 sqft
    Details
    • Parcel number: R0057342
    • Special conditions: Standard

    Construction

    Type & style
    • Home type: Townhouse
    • Property subtype: Townhouse
    • Attached to another structure: Yes
    Materials
    • Frame
    • Foundation: Slab
    • Roof: Composition
    Condition
    • Updated/Remodeled
    • Year built: 1982

    Utilities & green energy

    • Electric: 110V, 220 Volts
    • Water: Public
    • Utilities for property: Natural Gas Connected

    Community & neighborhood

    Security
    • Security features: Carbon Monoxide Detector(s), Smoke Detector(s)
    Location
    • Region: Denver
    • Subdivision: Shiloh

    HOA & financial

    HOA
    • Has HOA: Yes
    • HOA fee: $279 monthly
    • Amenities included: Parking, Pool
    • Services included: Electricity, Irrigation, Maintenance Grounds, Maintenance Structure, Snow Removal, Trash, Water
    • Association name: Shiloh Homeowners Association
    • Association phone: 303-221-1117

    Other

    Other facts
    • Listing terms: Cash,Conventional,VA Loan
    • Ownership: Corporation/Trust
    • Road surface type: Paved

    Price history

    DateEventPrice
    8/17/2023Sold$297,500+38.4%$271/sqft
    Source: REcolorado as distributed by MLS GRID #3885624 Report a problem
    5/22/2023Sold$215,000$196/sqft
    Source: Public Record Report a problem

    Public tax history

    YearProperty taxesTax assessment
    2025$1,902 +66.8%$18,010 -13.5%
    2024$1,140 +37.2%$20,830
    2023$832 -2.6%$20,830 +49%
    2022$854 $13,980 -2.8%
    2021-- $14,390 +0.9%
    2020$1,687 $14,260 -0.1%
    2019$1,687 +26.8%$14,270 +31.3%
    2018$1,330 $10,870
    2017$1,330 $10,870 +65.2%
    2016-- $6,580
    2015$757 $6,580 +44.9%
    2014-- $4,540
    2013-- $4,540 -22.4%
    2012-- $5,850
    2011-- $5,850 +1%
    2010-- $5,790
    2009-- $5,790 -34.5%
    2008-- $8,840
    2007-- $8,840 -12.3%
    2006-- $10,080
    2005-- $10,080 +3.9%
    2004-- $9,700
    2003$987 +3%$9,700 +5.4%
    2002$958 +17.2%$9,200 +23.5%
    2001$817 $7,450

    Find assessor info on the county website

    Neighborhood: 80229

    Nearby schools

    GreatSchools rating
    Schools provided by the listing agent
    • Elementary: Coronado Hills
    • Middle: Thornton
    • High: Thornton
    • District: Adams 12 5 Star Schl

    Source: REcolorado as distributed by MLS GRID. This data may not be complete. We recommend contacting the local school district to confirm school assignments for this home.

    Get a cash offer in 3 minutes
    Find out how much your home could sell for in as little as 3 minutes with a no-obligation cash offer.
    Estimated market value
    $278,100
    Get a cash offer in 3 minutes
    Find out how much your home could sell for in as little as 3 minutes with a no-obligation cash offer.
    Estimated market value
    $278,100