Standard Pacific Larkspur model ideally situated a stone's throw from the picturesque Prairie Meadow greenway, offering breathtaking mountain views. Just beyond the covered 9x24' porch, enter into a world of refined living with an open floor plan adorned with high ceilings, high end Shaw LVP floors, and perfectly chosen custom colors, setting a sophisticated ambiance. The inviting 14x18' back patio offers the perfect place to host gatherings, while the heart of the home, the gourmet kitchen, beckons with granite countertops, stainless steel appliances, abundant cabinetry, and a large island and pantry to keep you organized. The kitchen opens nicely to the family room - centered around a modern gas fireplace. The main floor is designed for both practicality and elegance, featuring a convenient open room for meditation/reading or an office, a stylish powder room, and seamless access to the backyard and attached garage. Ascend to the upper level where the primary suite awaits, boasting a spa-like 5-piece bath and a generously sized walk-in closet. Two additional bedrooms, a full bath, a spacious laundry room, and a linen closet complete this level, providing a serene retreat. The finished basement, boasting 9' ceilings, offers a versatile space perfect for relaxation and entertainment, with a sprawling workout area or game room, a fantastic theater area, a 3/4 bath, and ample flex space to accommodate your lifestyle needs. Ideally situated in the sought-after Conservatory Green neighborhood, this home offers ultimate convenience, with proximity to schools, the Maverick Pool, parks, and the Town Center. Effortless access to Central Park Station and a myriad of neighborhood amenities ensure a lifestyle of ease and enjoyment. The home comes equipped with a paid off solar system that generates roughly 20-25% off monthly electric bills plus a check of approximately $10/month from Excel Energy.
Sold for $815,000
$815,000
8173 E 50th Drive, Denver, CO 80238
3beds
3,418sqft
Single Family Residence
Built in 2013
5,017 Square Feet Lot
$886,400 Zestimate®
$238/sqft
$4,129 Estimated rent
Home value
$886,400
$842,000 - $931,000
$4,129/mo
Zestimate® history
Owner options
List your home for rent
$4,129/mo
Rent Zestimate®
Find your next renter with Zillow Rental Manager. Plus, with online applications, you can quickly screen prospective tenants – for free.
$4,129/mo
Rent Zestimate®
Refinance and save
$4,734/mo
Est. payment
Refinancing to a lower rate could help reduce your monthly payments and save thousands over the life of the loan.
$4,734/mo
Est. payment
Explore your selling options
Work with a Zillow partner agent
Leverage their expertise and Zillow's premium Showcase listings to get your home seen by more buyers.
Get startedList with your own agent
Get your home in front of millions of buyers by listing it on Zillow.
Learn how to do itSell it yourself
Take full control of how buyers see your home on Zillow by listing For Sale by Owner (FSBO).
List your homeWhat's special
Zillow last checked:
Listing updated:
Listed by:
Patrick Holleran 719-510-3780,
Pikes Peak Dream Homes Realty
Bought with:
John Torres, 40024265
HomeSmart Realty
Source: REcolorado as distributed by MLS GRID,MLS#: 9691322
Facts & features
Interior
Bedrooms & bathrooms
- Bedrooms: 3
- Bathrooms: 4
- Full bathrooms: 2
- 3/4 bathrooms: 1
- 1/2 bathrooms: 1
- Main level bathrooms: 1
Primary bedroom
- Description: Coffered Ceiling
- Level: Upper
- Area: 182 Square Feet
- Dimensions: 14 x 13
Bedroom
- Description: Guest With Carpet And Closet
- Level: Upper
- Area: 168 Square Feet
- Dimensions: 14 x 12
Bedroom
- Description: Guest With Carpet And Closet
- Level: Upper
- Area: 110 Square Feet
- Dimensions: 11 x 10
Primary bathroom
- Description: 5-Piece, Walk-In, Tiled Floors, Dual Vanity, 36" Sinks
- Level: Upper
Bathroom
- Description: Main Level Half Bath, Tiled Floors
- Level: Main
Bathroom
- Description: Basement Level, Storage Closet, Tiled Floors
- Level: Basement
Bathroom
- Description: Upper Level, Tiled Floors
- Level: Upper
Bonus room
- Description: Carpet; Can Be Used As Office Or Meditation/Reading Room
- Level: Main
- Area: 99 Square Feet
- Dimensions: 11 x 9
Bonus room
- Description: Part Of Great Room; Theater Room Or 2nd Family Room With 4k Projector, Screen, Seating
- Level: Basement
- Area: 266 Square Feet
- Dimensions: 19 x 14
Dining room
- Description: Dining Area
- Level: Main
- Area: 84 Square Feet
- Dimensions: 14 x 6
Family room
- Description: High End Lvp By Shaw, Built-In Speakers, Gas Fireplace
- Level: Main
- Area: 340 Square Feet
- Dimensions: 20 x 17
Game room
- Description: Part Of Great Room; Workout Area Or Perfect For Game Room
- Level: Basement
- Area: 300 Square Feet
- Dimensions: 20 x 15
Kitchen
- Description: 42" Cabinets, Island, Undermount Sink, Tile Backsplash
- Level: Upper
- Area: 225 Square Feet
- Dimensions: 15 x 15
Laundry
- Description: Same Level As Bedrooms, Tiled Floor, Shelf, Utility Sink
- Level: Upper
- Area: 45 Square Feet
- Dimensions: 9 x 5
Mud room
- Description: Pantry, Dog Door, Access To Back Patio
- Level: Main
- Area: 25 Square Feet
- Dimensions: 5 x 5
Heating
- Forced Air, Natural Gas
Cooling
- Central Air
Appliances
- Included: Dishwasher, Disposal, Dryer, Electric Water Heater, Freezer, Microwave, Range, Refrigerator, Self Cleaning Oven, Washer
- Laundry: In Unit
Features
- Built-in Features, Ceiling Fan(s), Five Piece Bath, Granite Counters, High Ceilings, High Speed Internet, Kitchen Island, Open Floorplan, Pantry, Primary Suite, Smoke Free, Solid Surface Counters, Sound System, Vaulted Ceiling(s), Walk-In Closet(s)
- Flooring: Carpet, Tile, Vinyl
- Windows: Double Pane Windows, Window Coverings, Window Treatments
- Basement: Finished,Full,Interior Entry,Sump Pump
- Number of fireplaces: 1
- Fireplace features: Family Room, Gas Log
Interior area
- Total structure area: 3,418
- Total interior livable area: 3,418 sqft
- Finished area above ground: 2,254
- Finished area below ground: 1,048
Property
Parking
- Total spaces: 2
- Parking features: Dry Walled, Exterior Access Door, Floor Coating, Insulated Garage, Lighted, Storage
- Attached garage spaces: 2
Features
- Levels: Two
- Stories: 2
- Patio & porch: Covered, Front Porch, Patio
- Exterior features: Garden
- Fencing: Partial
Lot
- Size: 5,017 Square Feet
- Features: Landscaped, Level
Details
- Parcel number: 116501007
- Zoning: M-RX-5
- Special conditions: Standard
- Other equipment: Home Theater
Construction
Type & style
- Home type: SingleFamily
- Architectural style: Contemporary
- Property subtype: Single Family Residence
Materials
- Wood Siding
- Foundation: Structural
- Roof: Composition
Condition
- Updated/Remodeled
- Year built: 2013
Details
- Builder model: Larkspur
- Builder name: Standard Pacific Homes
Utilities & green energy
- Electric: 110V, 220 Volts, Single Phase
- Sewer: Public Sewer
- Water: Public
- Utilities for property: Electricity Connected, Internet Access (Wired), Natural Gas Connected
Community & HOA
Community
- Security: Carbon Monoxide Detector(s), Security System, Smoke Detector(s), Video Doorbell
- Subdivision: Central Park
HOA
- Has HOA: Yes
- Amenities included: Park, Playground, Pool, Tennis Court(s), Trail(s)
- Services included: Maintenance Grounds
- HOA fee: $48 monthly
- HOA name: MCA 80238
- HOA phone: 303-388-0724
Location
- Region: Denver
Financial & listing details
- Price per square foot: $238/sqft
- Tax assessed value: $1,092,900
- Annual tax amount: $10,037
- Date on market: 5/30/2024
- Listing terms: Cash,Conventional,FHA,VA Loan
- Exclusions: Personal Items.
- Ownership: Individual
- Electric utility on property: Yes
- Road surface type: Paved
Price history
| Date | Event | Price |
|---|---|---|
| 10/28/2024 | Sold | $815,000-4.1%$238/sqft |
Source:  REcolorado as distributed by MLS GRID #9691322 Report a problem REcolorado as distributed by MLS GRID #9691322 Report a problem | ||
| 10/3/2024 | Pending sale | $850,000$249/sqft |
Source: REcolorado as distributed by MLS GRID #9691322 Report a problem | ||
| 8/27/2024 | Price change | $850,000-5.6%$249/sqft |
Source: REcolorado as distributed by MLS GRID #9691322 Report a problem | ||
| 8/9/2024 | Price change | $900,000-5.3%$263/sqft |
Source: REcolorado as distributed by MLS GRID #9691322 Report a problem | ||
| 5/30/2024 | Listed for sale | $950,000+89.8%$278/sqft |
Source: REcolorado as distributed by MLS GRID #9691322 Report a problem | ||
| 1/23/2014 | Sold | $500,439$146/sqft |
Source: Public Record Report a problem | ||
Public tax history
| Year | Property taxes | Tax assessment |
|---|---|---|
| 2024 | $10,037 +35% | $69,540 -4.6% |
| 2023 | $7,436 +1.4% | $72,920 +38.6% |
| 2022 | $7,334 +7.8% | $52,620 -2.8% |
| 2021 | $6,806 +1.5% | $54,130 +6.5% |
| 2020 | $6,703 +14.5% | $50,815 -0.7% |
| 2019 | $5,855 | $51,170 +20.2% |
| 2018 | $5,855 +0.2% | $42,560 |
| 2017 | $5,846 +6.5% | $42,560 +4.5% |
| 2016 | $5,490 +57.9% | $40,740 |
| 2015 | $3,477 +56.4% | $40,740 +62.9% |
| 2014 | $2,223 | $25,010 |
Find assessor info on the county website
Neighborhood: Central Park
Nearby homes
- $1,094,5004 bd3 ba3.4k sqft8153 E 50th Dr, Denver, CO 80238Off Market
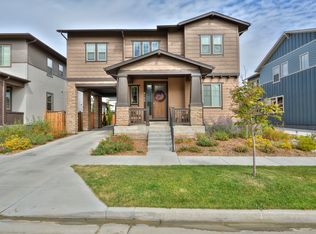
- $1,058,1003 bd4 ba2.7k sqft8193 E 50th Dr, Denver, CO 80238Off Market
- $940,3005 bd2 ba3.5k sqft8133 E 50th Dr, Denver, CO 80238Off Market
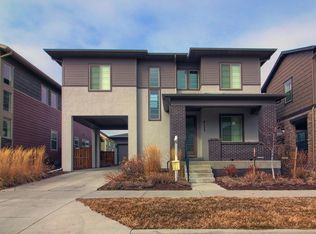
- $1,143,9004 bd2 ba2.8k sqft8174 E 51st Ave, Denver, CO 80238Off Market
- $1,337,9006 bd4 ba4k sqft8194 E 51st Ave, Denver, CO 80238Off Market
- $764,2004 bd4 ba2.6k sqft8132 E 50th Dr, Denver, CO 80238Off Market
- $779,7004 bd4 ba2.4k sqft8172 E 50th Dr, Denver, CO 80238Off Market
- $820,2004 bd4 ba2.8k sqft8152 E 50th Dr, Denver, CO 80238Off Market
Nearby schools
GreatSchools rating
- 7/10Willow ElementaryGrades: PK-5Distance: 0.3 mi
- 9/10Denver Green School NorthfieldGrades: 6-8Distance: 1.4 mi
- 8/10Northfield High SchoolGrades: 9-12Distance: 0.7 mi
Schools provided by the listing agent
- Elementary: Westerly Creek
- Middle: DSST: Conservatory Green
- High: Northfield
- District: Denver 1
Source: REcolorado as distributed by MLS GRID. This data may not be complete. We recommend contacting the local school district to confirm school assignments for this home.
Get a cash offer in 3 minutes
Find out how much your home could sell for in as little as 3 minutes with a no-obligation cash offer.
Estimated market value
$886,400
Get a cash offer in 3 minutes
Find out how much your home could sell for in as little as 3 minutes with a no-obligation cash offer.
Estimated market value
$886,400
- Colorado
- Denver County
- Denver
- 80238
- Central Park
- 8173 E 50th Drive
Nearby cities
Nearby neighborhoods
Nearby zip codes
Other Denver Topics
