Skip main navigation
Sold for $650,000
  • Listing Provided by: Cherie Miller & Associates
    Bought with: Coldwell Banker Roadrunner Realty
    $650,000

    8173 Fleur Dr, Joshua Tree, CA 92252

    3beds
    1,700sqft
    Single Family Residence
    Built in 1957
    5 Acres Lot
    $642,800 Zestimate®
    $382/sqft
    $3,263 Estimated rent

    Home value

    $642,800

    $611,000 - $675,000

    $3,263/mo

    Zestimate® history
    Loading
    Loading...

    Owner options

    List your home for rent

    $3,263/mo

    Rent Zestimate®

    Find your next renter with Zillow Rental Manager. Plus, with online applications, you can quickly screen prospective tenants – for free.

    Learn more

    $3,263/mo

    Rent Zestimate®

    Refinance and save

    $4,065/mo

    Est. payment

    Refinancing to a lower rate could help reduce your monthly payments and save thousands over the life of the loan.

    See today's rates

    $4,065/mo

    Est. payment

    Explore your selling options

    Work with a Zillow partner agent

    Leverage their expertise and Zillow's premium Showcase listings to get your home seen by more buyers.

    Get started

    List with your own agent

    Get your home in front of millions of buyers by listing it on Zillow.

    Learn how to do it

    Sell it yourself

    Take full control of how buyers see your home on Zillow by listing For Sale by Owner (FSBO).

    List your home

    What's special

    Mature treesTimber-beam residencePellet stoveStainless appliancesGranite countertopsHeated above-ground spaExposed wood trusses

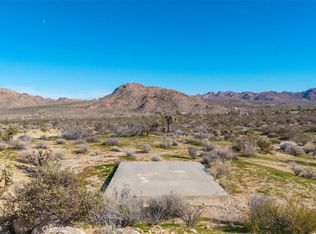
    Set on 5 acres in the Joshua Tree Highlands, this timber-beam residence offers scale, privacy, and strong short-term rental appeal. Currently operating as an active STR, the property delivers panoramic desert and mountain views minutes from hiking trails and the park entrance. Approximately 1,700 sq ft, the home features exposed wood trusses, vaulted ceilings, and an open living/dining layout designed for gathering. Granite countertops, stainless appliances, and bar seating anchor the kitchen with direct access to multiple outdoor living areas. Primary suite with dual-vanity bath. Second bedroom plus flexible bonus/yoga space with murphy bed. Attached guest-suite configuration with private bath provides separation ideal for hosting or expanded use. Detached casita adds a 3rd suite. Outdoor living includes an elevated wood deck with pergola, heated above-ground spa, mature trees, and multiple patio zones oriented toward sunset views. 10kW owned ground-mounted solar system. Public water. Conventional septic. Zoned ductless HVAC, evaporative cooling, pellet stove. Horse property zoning. Highlands scale with income-ready configuration.

    Zillow last checked:

    Listing updated:

    Listing Provided by:

    Madelaine LaVoie DRE #01005011 760-401-3374,

    Cherie Miller & Associates,

    Lynee LaVoie DRE #02021036,

    Cherie Miller & Associates

    Bought with:

    Jessica Thiele, DRE #01957342

    Coldwell Banker Roadrunner Realty

    Source: CRMLS,MLS#: JT26043708MLS LogoOriginating MLS: California Regional MLS

    Facts & features

    Interior

    Bedrooms & bathrooms
    • Bedrooms: 3
    • Bathrooms: 3
    • Full bathrooms: 2
    • 3/4 bathrooms: 1
    • Main level bathrooms: 2
    • Main level bedrooms: 2
    Bedroom
    • Features: Bedroom on Main Level
    Bathroom
    • Features: Dual Sinks, Separate Shower, Tub Shower
    Kitchen
    • Features: Granite Counters
    Heating
    • Ductless, Heat Pump, Pellet Stove
    Cooling
    • Ductless, Evaporative Cooling, Zoned
    Appliances
    • Included: Dishwasher, Electric Oven, Disposal, Microwave, Refrigerator, Dryer, Washer
    • Laundry: Washer Hookup, Electric Dryer Hookup, Inside, Laundry Closet, See Remarks
    Features
    • Beamed Ceilings, Breakfast Bar, Granite Counters, High Ceilings, Open Floorplan, Storage, Track Lighting, Bedroom on Main Level
    • Flooring: Carpet, See Remarks, Tile
    • Doors: Panel Doors
    • Windows: Double Pane Windows
    • Has fireplace: Yes
    • Fireplace features: Pellet Stove
    • Common walls with other units/homes: No Common Walls
    Interior area
    • Total interior livable area: 1,700 sqft

    Property

    Parking
    • Parking features: Driveway, Unpaved
    Accessibility
    • Accessibility features: None
    Features
    • Levels: Two
    • Stories: 2
    • Entry location: Front Door
    • Patio & porch: Deck, Patio
    • Pool features: None
    • Has spa: Yes
    • Spa features: Above Ground, Fiberglass, Heated
    • Fencing: Average Condition,Chain Link
    • Has view: Yes
    • View description: Desert, Hills, Mountain(s), Neighborhood, Panoramic, Rocks
    Lot
    • Size: 5 Acres
    • Features: Desert Back, Desert Front, Gentle Sloping, Horse Property
    Details
    • Parcel number: 0589131060000
    • Zoning: JT/RL
    • Special conditions: Standard
    • Horses can be raised: Yes
    • Horse amenities: Riding Trail

    Construction

    Type & style
    • Home type: SingleFamily
    • Architectural style: Custom
    • Property subtype: Single Family Residence
    Materials
    • Frame, Stucco
    • Foundation: Combination, Raised, Slab
    • Roof: Metal,Shingle
    Condition
    • New construction: No
    • Year built: 1957

    Utilities & green energy

    • Electric: 220 Volts For Spa
    • Sewer: Septic Tank
    • Water: Public
    • Utilities for property: Electricity Connected, Water Connected

    Community & neighborhood

    Security
    • Security features: Carbon Monoxide Detector(s), Smoke Detector(s)
    Community
    • Community features: Foothills, Hiking, Horse Trails, Near National Forest, Preserve/Public Land, Rural
    Location
    • Region: Joshua Tree

    Other

    Other facts
    • Listing terms: Cash,Conventional
    • Road surface type: Not Maintained, Unimproved

    Price history

    DateEventPrice
    5/29/2026Sold$650,000-1.5%$382/sqft
    Source: CRMLS #JT26043708 Report a problem
    3/27/2026Pending sale$659,900$388/sqft
    Source: CRMLS #JT26043708 Report a problem
    3/2/2026Listed for sale$659,900+10%$388/sqft
    Source: CRMLS #JT26043708 Report a problem
    3/22/2018Sold$600,000$353/sqft
    Source: Agent Provided Report a problem

    Public tax history

    YearProperty taxesTax assessment
    2025$6,842 +4.5%$551,846 +2%
    2024$6,550 +1.9%$541,026 +2%
    2023$6,425 +2%$530,418 +2%
    2022$6,296 +1.1%$520,017 +2%
    2021$6,228 +0.8%$509,821 +1%
    2020$6,182 -5.3%$504,594 +2%
    2019$6,530 +213.9%$494,700 +217.4%
    2018$2,080 +1%$155,851 +2%
    2017$2,059 $152,795 +2%
    2016$2,059 +1.7%$149,799 +1.5%
    2015$2,024 +2.1%$147,548 +2%
    2014$1,983 $144,658 +0.5%
    2013-- $144,005 +2%
    2012-- $141,181 +2%
    2011-- $138,413 +0.8%
    2010-- $137,379 -0.2%
    2009-- $137,705 +2%
    2008-- $135,005 +2%
    2007-- $132,358 +2%
    2006-- $129,763 +2%
    2005-- $127,218 +21.9%
    2004-- $104,350 +1.9%
    2003-- $102,437 +2%
    2002-- $100,428 +2%
    2001-- $98,459 +2%
    2000-- $96,528

    Find assessor info on the county website

    Neighborhood: 92252

    Nearby schools

    GreatSchools rating
    Get a cash offer in 3 minutes
    Find out how much your home could sell for in as little as 3 minutes with a no-obligation cash offer.
    Estimated market value
    $642,800
    Get a cash offer in 3 minutes
    Find out how much your home could sell for in as little as 3 minutes with a no-obligation cash offer.
    Estimated market value
    $642,800