Skip main navigation
Sold for $345,000
  • $345,000

    8173 Holbens Valley Rd #8163, New Tripoli, PA 18066

    3beds
    1,128sqft
    Single Family Residence
    Built in 1961
    1.14 Acres Lot
    $352,600 Zestimate®
    $306/sqft
    $1,983 Estimated rent

    Home value

    $352,600

    $317,000 - $391,000

    $1,983/mo

    Zestimate® history
    Loading
    Loading...

    Owner options

    List your home for rent

    $1,983/mo

    Rent Zestimate®

    Find your next renter with Zillow Rental Manager. Plus, with online applications, you can quickly screen prospective tenants – for free.

    Learn more

    $1,983/mo

    Rent Zestimate®

    Refinance and save

    $2,260/mo

    Est. payment

    Refinancing to a lower rate could help reduce your monthly payments and save thousands over the life of the loan.

    See today's rates

    $2,260/mo

    Est. payment

    Explore your selling options

    Work with a Zillow partner agent

    Leverage their expertise and Zillow's premium Showcase listings to get your home seen by more buyers.

    Get started

    List with your own agent

    Get your home in front of millions of buyers by listing it on Zillow.

    Learn how to do it

    Sell it yourself

    Take full control of how buyers see your home on Zillow by listing For Sale by Owner (FSBO).

    List your home

    What's special

    Quartz countertopPerched on a hillBay windowWindow seatUpdated bathroomGranite counter topsUpdated kitchen
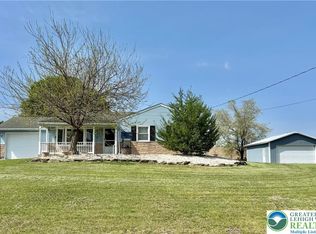
    This sale includes 2 parcels- 8173, and 8163 Holbens Valley Road, with a total of 1.14 acres. The well maintained 3 bedroom ranch is perched on a hill in a beautiful country setting in the Northwestern School District with so much to offer! You will love the updated kitchen with its granite counter tops. There is plenty of room for a nice sized table or even a floating island too. The large living room features a bay window with a window seat overlooking the front porch. There are 3 nice sized bedrooms, and an updated bathroom with a quartz countertop and tub surround. The laundry room in conveniently located on the 1st floor and there is another laundry hookup in the basement. The home also includes a 23' X 30' poll barn for all of your toys. Don't miss your chance to see this great property today!

    Zillow last checked:

    Listing updated:

    Listed by:

    Patty Jo Anzivine 610-390-0415,

    RE/MAX Real Estate-Allentown

    Bought with:

    NON MEMBER, 0225194075

    Non Subscribing Office

    Source: Bright MLS,MLS#: PALH2011946MLS Logo

    Facts & features

    Interior

    Bedrooms & bathrooms
    • Bedrooms: 3
    • Bathrooms: 1
    • Full bathrooms: 1
    • Main level bathrooms: 1
    • Main level bedrooms: 3
    Bedroom 1
    • Level: Main
    • Area: 156 Square Feet
    • Dimensions: 13 x 12
    Bedroom 2
    • Level: Main
    • Area: 90 Square Feet
    • Dimensions: 9 x 10
    Bedroom 3
    • Level: Main
    • Area: 143 Square Feet
    • Dimensions: 11 x 13
    Bathroom 1
    • Level: Main
    • Area: 63 Square Feet
    • Dimensions: 9 x 7
    Kitchen
    • Level: Main
    • Area: 240 Square Feet
    • Dimensions: 20 x 12
    Living room
    • Level: Main
    • Area: 234 Square Feet
    • Dimensions: 18 x 13
    Heating
    • Baseboard, Hot Water, Oil
    Cooling
    • Central Air, Electric
    Appliances
    • Included: Water Heater
    • Laundry: Hookup, Main Level, In Basement
    Features
    • Bathroom - Tub Shower, Breakfast Area, Combination Kitchen/Dining, Entry Level Bedroom, Family Room Off Kitchen, Floor Plan - Traditional, Flat, Kitchen - Country, Eat-in Kitchen, Kitchen - Table Space
    • Flooring: Carpet, Hardwood, Tile/Brick
    • Basement: Full,Exterior Entry
    • Has fireplace: No
    Interior area
    • Total structure area: 1,128
    • Total interior livable area: 1,128 sqft
    • Finished area above ground: 1,128
    • Finished area below ground: 0

    Property

    Parking
    • Total spaces: 11
    • Parking features: Built In, Garage Faces Front, Garage Door Opener, Driveway, Free, Asphalt, Attached, Off Street, Detached
    • Attached garage spaces: 7
    • Uncovered spaces: 4
    • Details: Garage Sqft: 690
    Accessibility
    • Accessibility features: None
    Features
    • Levels: One
    • Stories: 1
    • Patio & porch: Porch
    • Exterior features: Sidewalks
    • Pool features: None
    • Has view: Yes
    • View description: Panoramic, Pasture, Street
    • Frontage type: Road Frontage
    Lot
    • Size: 1.14 Acres
    • Dimensions: 150.00 x 200.00
    • Features: Additional Lot(s), Adjoins - Open Space, Cleared, Not In Development, Open Lot, Rear Yard, Rural, SideYard(s)
    Details
    • Additional structures: Above Grade, Below Grade, Outbuilding
    • Additional parcels included: This includes 8163 Holbens Valley Road.
    • Parcel number: 54381042017100001
    • Zoning: RC
    • Special conditions: Standard

    Construction

    Type & style
    • Home type: SingleFamily
    • Architectural style: Ranch/Rambler,Traditional
    • Property subtype: Single Family Residence
    Materials
    • Brick, Vinyl Siding
    • Foundation: Block
    • Roof: Asphalt
    Condition
    • New construction: No
    • Year built: 1961

    Utilities & green energy

    • Sewer: On Site Septic
    • Water: Well

    Community & neighborhood

    Location
    • Region: New Tripoli
    • Subdivision: None Available
    • Municipality: WEISENBERG TWP

    Other

    Other facts
    • Listing agreement: Exclusive Agency
    • Listing terms: Cash,Conventional,FHA,VA Loan,USDA Loan
    • Ownership: Fee Simple
    • Road surface type: Black Top

    Price history

    DateEventPrice
    9/10/2025Sold$345,000-4.1%$306/sqft
    Source: Bright MLS #PALH2011946 Report a problem
    8/4/2025Pending sale$359,900$319/sqft
    Source: Bright MLS #PALH2011946 Report a problem
    7/16/2025Price change$359,900-4%$319/sqft
    Source: Bright MLS #PALH2011946 Report a problem
    5/19/2025Pending sale$375,000$332/sqft
    Source: Bright MLS #PALH2011946 Report a problem
    5/18/2025Price change$375,000-6.2%$332/sqft
    Source: Bright MLS #PALH2011946 Report a problem
    5/13/2025Listed for sale$399,900$355/sqft
    Source: Bright MLS #PALH2011946 Report a problem

    Public tax history

    Tax history is unavailable.

    Neighborhood: 18066

    Nearby schools

    GreatSchools rating
    Schools provided by the listing agent
    • District: Northwestern Lehigh

    Source: Bright MLS. This data may not be complete. We recommend contacting the local school district to confirm school assignments for this home.

    Get a cash offer in 3 minutes
    Find out how much your home could sell for in as little as 3 minutes with a no-obligation cash offer.
    Estimated market value
    $352,600
    Get a cash offer in 3 minutes
    Find out how much your home could sell for in as little as 3 minutes with a no-obligation cash offer.
    Estimated market value
    $352,600