Nestled in the highly sought-after Willow Creek neighborhood, this beautifully updated home offers a perfect blend of comfort, style, and convenience. Featuring three spacious bedrooms and four bathrooms, the bright and open layout welcomes you with fresh, modern finishes throughout. The large, updated kitchen boasts a breakfast bar ideal for casual dining and entertaining. Upstairs, the primary suite includes a luxurious ensuite bath with a walk-in shower, while three additional bedrooms share a well-appointed guest bathroom. The finished walkout basement provides a versatile family room and a ¾ bath, perfect for guests or additional living space. Step outside to your private backyard retreat, complete with a covered patio and expansive deck—ideal for relaxing or hosting gatherings. Enjoy access to exceptional community amenities including a pool, tennis courts, clubhouse, regular social events, and a scenic trail system. Conveniently located near Park Meadows Mall, shopping, and dining, this home also feeds into award-winning schools: Willow Creek Elementary, West Middle, and Cherry Creek High School.
Sold for $830,930
Street View
$830,930
8173 S Trenton Way, Centennial, CO 80112
4beds
2,617sqft
Single Family Residence
Built in 1982
6,055 Square Feet Lot
$805,900 Zestimate®
$318/sqft
$3,626 Estimated rent
Home value
$805,900
$749,000 - $862,000
$3,626/mo
Zestimate® history
Owner options
List your home for rent
$3,626/mo
Rent Zestimate®
Find your next renter with Zillow Rental Manager. Plus, with online applications, you can quickly screen prospective tenants – for free.
$3,626/mo
Rent Zestimate®
Refinance and save
$4,006/mo
Est. payment
Refinancing to a lower rate could help reduce your monthly payments and save thousands over the life of the loan.
$4,006/mo
Est. payment
Explore your selling options
Work with a Zillow partner agent
Leverage their expertise and Zillow's premium Showcase listings to get your home seen by more buyers.
Get startedList with your own agent
Get your home in front of millions of buyers by listing it on Zillow.
Learn how to do itSell it yourself
Take full control of how buyers see your home on Zillow by listing For Sale by Owner (FSBO).
List your homeWhat's special
Modern finishesPrivate backyard retreatPrimary suiteExpansive deckLuxurious ensuite bathCovered patioSpacious bedrooms
Zillow last checked:
Listing updated:
Listed by:
Brent Hilvitz 720-432-5545 brenthilvitz@gmail.com,
Redesigned Realty
Bought with:
Stacey Stambaugh, 100024176
Compass - Denver
Source: REcolorado as distributed by MLS GRID,MLS#: 7844929
Facts & features
Interior
Bedrooms & bathrooms
- Bedrooms: 4
- Bathrooms: 4
- Full bathrooms: 2
- 3/4 bathrooms: 1
- 1/2 bathrooms: 1
- Main level bathrooms: 1
Primary bedroom
- Level: Upper
Bedroom
- Level: Upper
Bedroom
- Level: Upper
Bedroom
- Level: Upper
Primary bathroom
- Level: Upper
Bathroom
- Level: Upper
Bathroom
- Level: Main
Bathroom
- Level: Basement
Dining room
- Level: Main
Family room
- Level: Basement
Kitchen
- Level: Main
Laundry
- Level: Basement
Living room
- Level: Main
Heating
- Forced Air, Natural Gas
Cooling
- Central Air
Appliances
- Included: Dishwasher, Dryer, Oven, Refrigerator, Washer
- Laundry: In Unit
Features
- Ceiling Fan(s), Open Floorplan, Primary Suite, Quartz Counters, Radon Mitigation System, Smart Thermostat
- Flooring: Carpet, Wood
- Windows: Double Pane Windows
- Basement: Finished,Walk-Out Access
- Number of fireplaces: 2
- Fireplace features: Basement, Dining Room, Insert, Wood Burning
- Common walls with other units/homes: No Common Walls
Interior area
- Total structure area: 2,617
- Total interior livable area: 2,617 sqft
- Finished area above ground: 1,942
- Finished area below ground: 600
Property
Parking
- Total spaces: 2
- Parking features: Garage - Attached
- Attached garage spaces: 2
Features
- Levels: Two
- Stories: 2
- Patio & porch: Covered, Deck, Patio
- Exterior features: Private Yard
- Fencing: Full
Lot
- Size: 6,055 Square Feet
- Features: Level
Details
- Parcel number: 031926866
- Special conditions: Standard
Construction
Type & style
- Home type: SingleFamily
- Architectural style: Traditional
- Property subtype: Single Family Residence
Materials
- Brick, Frame, Wood Siding
- Roof: Composition
Condition
- Updated/Remodeled
- Year built: 1982
Utilities & green energy
- Sewer: Public Sewer
- Water: Public
Community & HOA
Community
- Security: Carbon Monoxide Detector(s), Smoke Detector(s)
- Subdivision: Willow Creek
HOA
- Has HOA: Yes
- Amenities included: Clubhouse, Park, Playground, Pool, Tennis Court(s), Trail(s)
- Services included: Trash
- HOA fee: $133 monthly
- HOA name: Willow Creek 3
- HOA phone: 303-459-4919
Location
- Region: Centennial
Financial & listing details
- Price per square foot: $318/sqft
- Tax assessed value: $679,100
- Annual tax amount: $4,636
- Date on market: 7/25/2025
- Listing terms: Cash,Conventional,FHA,VA Loan
- Exclusions: Sellers Personal Property
- Ownership: Individual
- Road surface type: Paved
Price history
| Date | Event | Price |
|---|---|---|
| 9/5/2025 | Sold | $830,930-0.5%$318/sqft |
Source:  REcolorado as distributed by MLS GRID #7844929 Report a problem REcolorado as distributed by MLS GRID #7844929 Report a problem | ||
| 8/6/2025 | Pending sale | $835,000$319/sqft |
Source: REcolorado as distributed by MLS GRID #7844929 Report a problem | ||
| 7/25/2025 | Listed for sale | $835,000+208.7%$319/sqft |
Source: REcolorado as distributed by MLS GRID #7844929 Report a problem | ||
| 10/1/2002 | Sold | $270,500+44.3%$103/sqft |
Source: Public Record Report a problem | ||
| 11/5/1998 | Sold | $187,500$72/sqft |
Source: Public Record Report a problem | ||
Public tax history
| Year | Property taxes | Tax assessment |
|---|---|---|
| 2025 | $4,636 +12.6% | $42,444 -6% |
| 2024 | $4,117 +20.8% | $45,131 -8.4% |
| 2023 | $3,409 -0.8% | $49,290 +38.9% |
| 2022 | $3,436 | $35,494 -2.8% |
| 2021 | -- | $36,515 +1.9% |
| 2020 | $3,405 +16.8% | $35,829 |
| 2019 | $2,915 | $35,829 +18.8% |
| 2018 | $2,915 +1% | $30,154 |
| 2017 | $2,886 | $30,154 -3% |
| 2016 | -- | $31,084 |
| 2015 | -- | $31,084 +36.3% |
| 2014 | $3,014 +24.7% | $22,813 +4.9% |
| 2013 | $2,416 | $21,740 |
| 2012 | -- | $21,740 |
| 2011 | $2,275 +2.5% | $21,740 -7.6% |
| 2010 | $2,218 -2.6% | $23,530 |
| 2009 | $2,279 | $23,530 -1.7% |
| 2008 | -- | $23,944 |
| 2007 | -- | $23,944 +15.9% |
| 2006 | -- | $20,657 |
| 2005 | -- | $20,657 -3.5% |
| 2002 | $1,798 +12.6% | $21,400 +21.9% |
| 2001 | $1,596 | $17,550 |
Find assessor info on the county website
Neighborhood: 80112
Nearby homes
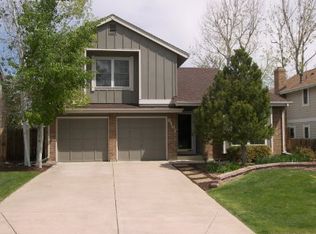
- $817,4005 bd4 ba2.5k sqft8167 S Trenton Way, Centennial, CO 80112Off Market
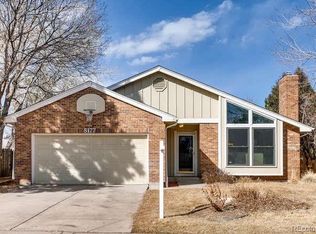
- $760,4005 bd3 ba2.5k sqft8177 S Trenton Way, Centennial, CO 80112Off Market
- $773,9003 bd4 ba3.1k sqft8163 S Trenton Way, Centennial, CO 80112Off Market

- $618,6003 bd2 ba1.6k sqft8127 S Spruce Cir, Centennial, CO 80112Off Market
- $1,091,3005 bd5 ba3.5k sqft8183 S Trenton Way, Centennial, CO 80112Off Market
- $797,7005 bd4 ba3.5k sqft8137 S Spruce Cir, Centennial, CO 80112Off Market
- $637,0003 bd2 ba1.8k sqft8119 S Spruce Cir, Centennial, CO 80112Off Market
- $764,1003 bd3 ba2.3k sqft8147 S Spruce Cir, Centennial, CO 80112Off Market
Nearby schools
GreatSchools rating
- 9/10Willow Creek Elementary SchoolGrades: PK-5Distance: 0.6 mi
- 8/10West Middle SchoolGrades: 6-8Distance: 4 mi
- 9/10Cherry Creek High SchoolGrades: 9-12Distance: 4.4 mi
Schools provided by the listing agent
- Elementary: Willow Creek
- Middle: West
- High: Cherry Creek
- District: Cherry Creek 5
Source: REcolorado as distributed by MLS GRID. This data may not be complete. We recommend contacting the local school district to confirm school assignments for this home.
Get a cash offer in 3 minutes
Find out how much your home could sell for in as little as 3 minutes with a no-obligation cash offer.
Estimated market value
$805,900
Get a cash offer in 3 minutes
Find out how much your home could sell for in as little as 3 minutes with a no-obligation cash offer.
Estimated market value
$805,900
- Colorado
- Arapahoe County
- Centennial
- 80112
- 8173 S Trenton Way
Nearby cities
Nearby zip codes
Other Centennial Topics
