Skip main navigation
Sold for $395,000
  • $395,000

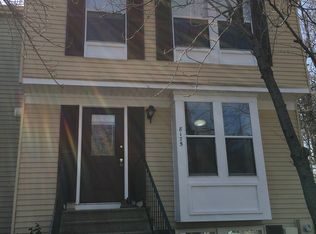
    8173 Sheffield Ct, Jessup, MD 20794

    3beds
    1,554sqft
    Townhouse
    Built in 1985
    1,481 Square Feet Lot
    $401,400 Zestimate®
    $254/sqft
    $2,676 Estimated rent

    Home value

    $401,400

    $377,000 - $429,000

    $2,676/mo

    Zestimate® history
    Loading
    Loading...

    Owner options

    List your home for rent

    $2,676/mo

    Rent Zestimate®

    Find your next renter with Zillow Rental Manager. Plus, with online applications, you can quickly screen prospective tenants – for free.

    Learn more

    $2,676/mo

    Rent Zestimate®

    Refinance and save

    $2,641/mo

    Est. payment

    Refinancing to a lower rate could help reduce your monthly payments and save thousands over the life of the loan.

    See today's rates

    $2,641/mo

    Est. payment

    Explore your selling options

    Work with a Zillow partner agent

    Leverage their expertise and Zillow's premium Showcase listings to get your home seen by more buyers.

    Get started

    List with your own agent

    Get your home in front of millions of buyers by listing it on Zillow.

    Learn how to do it

    Sell it yourself

    Take full control of how buyers see your home on Zillow by listing For Sale by Owner (FSBO).

    List your home

    What's special

    Lower level basementOversized deckAmple closet spaceUpdated cabinetsGenerous bedroomsBright eat in kitchen
    Beautiful renovated 3 level townhome with 3 bedrooms and 2 renovated full bathrooms. Located is Asbury Woods Estates, this home features recent upgrades including new luxury vinyl flooring on main floor and upstairs hallway, new carpet in bedrooms and basement and the entire home was just fully painted. The first floor features a bright, eat in kitchen with updated cabinets and large living room with dining area. Large slider to the oversized deck is perfect for entertaining. Upstairs you are greeted with three generous bedrooms with ample closet space and a gleaming brand-new renovated bathroom with stone counters. The lower level basement is perfect for entertaining with a large family room with wood burning fireplace and walk out to the back yard complete with newly poured concrete pad. Seller plans to powerwash deck and fencing before settlement. Don’t forget the assigned parking spaces right outside your door. This home offers location, location, location as you are five minutes from 29, 295 and 495. Also five minutes from Columbia and Arundel Mills mall, shopping, fine dining, BWI airport and anything else you could possibly need.

    Zillow last checked:

    Listing updated:

    Listed by:

    Annette Coram 301-642-4001,

    RLAH @properties

    Bought with:

    Tim James, SP40003133

    Keller Williams Realty Centre

    Source: Bright MLS,MLS#: MDHW2056494MLS Logo

    Facts & features

    Interior

    Bedrooms & bathrooms
    • Bedrooms: 3
    • Bathrooms: 2
    • Full bathrooms: 2
    Basement
    • Area: 560
    Heating
    • Heat Pump, Electric
    Cooling
    • Central Air, Electric
    Appliances
    • Included: Microwave, Dishwasher, Disposal, Dryer, Oven/Range - Electric, Refrigerator, Washer, Electric Water Heater
    • Laundry: Lower Level, Washer In Unit, Dryer In Unit
    Features
    • Ceiling Fan(s), Combination Dining/Living, Eat-in Kitchen, Dining Area, Floor Plan - Traditional, Dry Wall
    • Flooring: Carpet
    • Basement: Walk-Out Access
    • Number of fireplaces: 1
    • Fireplace features: Wood Burning
    Interior area
    • Total structure area: 1,694
    • Total interior livable area: 1,554 sqft
    • Finished area above ground: 1,134
    • Finished area below ground: 420

    Property

    Parking
    • Total spaces: 1
    • Parking features: Assigned, Parking Lot
    • Details: Assigned Parking
    Accessibility
    • Accessibility features: None
    Features
    • Levels: Two
    • Stories: 2
    • Pool features: None
    Lot
    • Size: 1,481 sqft
    Details
    • Additional structures: Above Grade, Below Grade
    • Parcel number: 1406484751
    • Zoning: RSA8
    • Special conditions: Standard

    Construction

    Type & style
    • Home type: Townhouse
    • Architectural style: Traditional
    • Property subtype: Townhouse
    Materials
    • Frame
    • Foundation: Other
    • Roof: Shingle
    Condition
    • New construction: No
    • Year built: 1985

    Utilities & green energy

    • Sewer: Public Sewer
    • Water: Public

    Community & neighborhood

    Security
    • Security features: Electric Alarm
    Location
    • Region: Jessup
    • Subdivision: Asbury Woods

    HOA & financial

    HOA
    • Has HOA: Yes
    • HOA fee: $165 quarterly
    • Services included: Common Area Maintenance, Lawn Care Front, Snow Removal
    • Association name: ASBURY WOODS ASSOCIATION INC

    Other

    Other facts
    • Listing agreement: Exclusive Agency
    • Ownership: Fee Simple

    Price history

    DateEventPrice
    8/5/2025Sold$395,000+1.5%$254/sqft
    Source: Bright MLS #MDHW2056494 Report a problem
    7/23/2025Pending sale$389,000$250/sqft
    Source: Bright MLS #MDHW2056494 Report a problem
    7/17/2025Listed for sale$389,000+76.8%$250/sqft
    Source: Bright MLS #MDHW2056494 Report a problem
    12/28/2004Sold$220,000+93%$142/sqft
    Source: Public Record Report a problem
    4/6/2000Sold$114,000$73/sqft
    Source: Public Record Report a problem

    Public tax history

    YearProperty taxesTax assessment
    2025-- $315,200 +6.4%
    2024$3,337 +6.8%$296,367 +6.8%
    2023$3,125 +7.3%$277,533 +7.3%
    2022$2,913 +4.3%$258,700 +4.3%
    2021$2,792 +4.5%$247,933 +4.5%
    2020$2,671 +4.8%$237,167 +4.8%
    2019$2,549 -5.7%$226,400 +1.9%
    2018$2,702 -21.5%$222,200 -1.9%
    2017$3,444 $226,400 +5.9%
    2016-- $213,800
    2015-- $213,800
    2014-- $213,800 -4.8%
    2013-- $224,600
    2012-- $224,600
    2011-- $224,600 -17.8%
    2010-- $273,370 +12%
    2009-- $244,032 +13.7%
    2008-- $214,696 +15.8%
    2007-- $185,360 +13.8%
    2006-- $162,910 +16%
    2005-- $140,460 +19%
    2004-- $118,010 +3.4%
    2003-- $114,140 +3.5%
    2002-- $110,270 +3.6%
    2001-- $106,400 +150%
    2000-- $42,560

    Find assessor info on the county website

    Neighborhood: 20794

    Nearby schools

    GreatSchools rating
    Schools provided by the listing agent
    • District: Howard County Public Schools

    Source: Bright MLS. This data may not be complete. We recommend contacting the local school district to confirm school assignments for this home.

    Get a cash offer in 3 minutes
    Find out how much your home could sell for in as little as 3 minutes with a no-obligation cash offer.
    Estimated market value
    $401,400
    Get a cash offer in 3 minutes
    Find out how much your home could sell for in as little as 3 minutes with a no-obligation cash offer.
    Estimated market value
    $401,400