Skip main navigation
Closed
  • $285,000

    8173 Sheffield Dr, Terrell, NC 28682

    3beds
    1,657sqft
    Townhouse
    Built in 2021
    -- sqft lot
    $287,800 Zestimate®
    $172/sqft
    $1,695 Estimated rent

    Home value

    $287,800

    $259,000 - $319,000

    $1,695/mo

    Zestimate® history
    Loading
    Loading...

    Owner options

    List your home for rent

    $1,695/mo

    Rent Zestimate®

    Find your next renter with Zillow Rental Manager. Plus, with online applications, you can quickly screen prospective tenants – for free.

    Learn more

    $1,695/mo

    Rent Zestimate®

    Refinance and save

    $1,863/mo

    Est. payment

    Refinancing to a lower rate could help reduce your monthly payments and save thousands over the life of the loan.

    See today's rates

    $1,863/mo

    Est. payment

    Explore your selling options

    Work with a Zillow partner agent

    Leverage their expertise and Zillow's premium Showcase listings to get your home seen by more buyers.

    Get started

    List with your own agent

    Get your home in front of millions of buyers by listing it on Zillow.

    Learn how to do it

    Sell it yourself

    Take full control of how buyers see your home on Zillow by listing For Sale by Owner (FSBO).

    List your home

    What's special

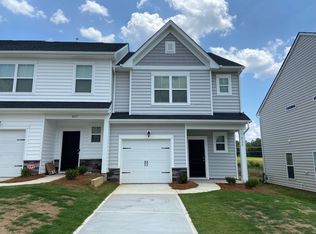
    Immaculate End-Unit Townhome in Prime Location! This pristine 3BR/2.5BA end-unit townhome offers elegance, comfort, and convenience. The open-concept layout features vinyl plank flooring, a gourmet kitchen with granite countertops, stainless steel appliances, and an oversized island. A sunny dining area opens to a charming back patio. Upstairs, the spacious primary suite boasts a tray ceiling, walk-in closet with custom built-ins, a spa-like bath with a granite double vanity and large shower. Two additional bedrooms, a full bath, and a laundry room complete with a Level 3 attic offering extra storage. Situated on one of the largest lots in the community, the private fenced yard is perfect for outdoor living. Residents enjoy a community pool, cabana, & scenic nature trails just a short walk to Publix, Starbucks, shops, and restaurants. Minutes from Lake Norman, enjoy water activities, boat access and rentals. Don’t miss this incredible opportunity—schedule your showing today!

    Zillow last checked:

    Listing updated:

    Listed by:

    Xavier Armfield xavier.armfield@allentate.com,

    Allen Tate Belmont

    Bought with:

    Brian Rogers

    Redfin Corporation

    Source: Canopy MLS as distributed by MLS GRID,MLS#: 4238736MLS Logo

    Facts & features

    Interior

    Bedrooms & bathrooms
    • Bedrooms: 3
    • Bathrooms: 3
    • Full bathrooms: 2
    • 1/2 bathrooms: 1
    Primary bedroom
    • Features: Attic Stairs Pulldown, Attic Walk In, Ceiling Fan(s), Storage, Tray Ceiling(s), Walk-In Closet(s)
    • Level: Upper
    • Area: 176.04 Square Feet
    • Dimensions: 14' 8" X 12' 0"
    Family room
    • Features: Built-in Features, Ceiling Fan(s), Kitchen Island, Open Floorplan, Storage
    • Level: Main
    • Area: 252.59 Square Feet
    • Dimensions: 17' 5" X 14' 6"
    Heating
    • Natural Gas
    Cooling
    • Ceiling Fan(s), Central Air, Electric
    Appliances
    • Included: Dishwasher, Disposal, Exhaust Fan, Filtration System, Freezer, Gas Range, Gas Water Heater, Ice Maker, Microwave, Oven, Refrigerator, Refrigerator with Ice Maker, Self Cleaning Oven, Wall Oven, Washer/Dryer
    • Laundry: Common Area, Electric Dryer Hookup, In Hall, Laundry Room, Upper Level
    Features
    • Flooring: Tile, Vinyl
    • Doors: Screen Door(s), Sliding Doors, Storm Door(s)
    • Windows: Insulated Windows, Storm Window(s)
    • Has basement: No
    Interior area
    • Total structure area: 1,657
    • Total interior livable area: 1,657 sqft
    • Finished area above ground: 1,657
    • Finished area below ground: 0

    Property

    Parking
    • Total spaces: 1
    • Parking features: Driveway, Attached Garage, Garage Door Opener, Garage Faces Front, Keypad Entry, Parking Space(s), Garage on Main Level
    • Attached garage spaces: 1
    • Has uncovered spaces: Yes
    • Details: 2-car driveway
    Features
    • Levels: Two
    • Stories: 2
    • Entry location: Main
    • Patio & porch: Covered, Front Porch, Porch, Rear Porch
    • Exterior features: Lawn Maintenance
    • Has private pool: Yes
    • Pool features: Community, In Ground, Outdoor Pool
    • Fencing: Back Yard,Fenced,Privacy
    Lot
    • Features: Corner Lot, End Unit, Level, Private
    Details
    • Parcel number: 4617091534770000
    • Zoning: R-30
    • Special conditions: Standard

    Construction

    Type & style
    • Home type: Townhouse
    • Property subtype: Townhouse
    Materials
    • Stone, Vinyl, Wood
    • Foundation: Permanent, Slab
    • Roof: Shingle
    Condition
    • New construction: No
    • Year built: 2021
    Details
    • Builder model: Jaqueline
    • Builder name: Stanley Martin

    Utilities & green energy

    • Sewer: Public Sewer, County Sewer
    • Water: City, County Water

    Community & HOA

    Community
    • Features: Cabana, Clubhouse, Sidewalks, Walking Trails
    • Security: Carbon Monoxide Detector(s), Security System, Smoke Detector(s)
    • Subdivision: The Townes at Sherrills Ford
    HOA
    • Has HOA: Yes
    • HOA fee: $175 monthly
    • HOA name: CSI Communities HOA, LLC
    • HOA phone: 704-892-1660
    Location
    • Region: Terrell

    Financial & listing details

    • Price per square foot: $172/sqft
    • Tax assessed value: $318,100
    • Date on market: 3/27/2025
    • Cumulative days on market: 13 days
    • Listing terms: Cash,Conventional,FHA
    • Road surface type: Concrete, Paved

    Price history

    DateEventPrice
    5/16/2025Sold$285,000$172/sqft
    Source: Canopy MLS as distributed by MLS GRID #4238736 Report a problem
    4/9/2025Pending sale$285,000$172/sqft
    Source: Canopy MLS as distributed by MLS GRID #4238736 Report a problem
    3/27/2025Listed for sale$285,000-10.4%$172/sqft
    Source: Canopy MLS as distributed by MLS GRID #4238736 Report a problem
    10/9/2024Listing removed$318,000$192/sqft
    Source: Canopy MLS as distributed by MLS GRID #4157575 Report a problem
    8/19/2024Price change$318,000-0.6%$192/sqft
    Source: Canopy MLS as distributed by MLS GRID #4157575 Report a problem
    7/12/2024Price change$320,000-1.5%$193/sqft
    Source: Canopy MLS as distributed by MLS GRID #4157575 Report a problem
    7/5/2024Listed for sale$324,900$196/sqft
    Source: Canopy MLS as distributed by MLS GRID #4157575 Report a problem

    Public tax history

    Tax history is unavailable.

    Neighborhood: 28682

    Nearby schools

    GreatSchools rating
    Schools provided by the listing agent
    • Elementary: Sherrills Ford
    • Middle: Brawley
    • High: Lake Norman

    Source: Canopy MLS as distributed by MLS GRID. This data may not be complete. We recommend contacting the local school district to confirm school assignments for this home.

    Get a cash offer in 3 minutes
    Find out how much your home could sell for in as little as 3 minutes with a no-obligation cash offer.
    Estimated market value
    $287,800
    Get a cash offer in 3 minutes
    Find out how much your home could sell for in as little as 3 minutes with a no-obligation cash offer.
    Estimated market value
    $287,800