Fabulous New Construction in the heart of downtown Snoqualmie. Beautiful, Classic Craftsman design throughout, this home has an open Great Room, separate Dining Room, Office, 1/2 Bath & Laundry/Mud room w/ Whirlpool front load Washer & Dryer & mop sink on the main level. The Primary Bedroom has a gorgeous 5-piece Bath w/ spacious walk-in shower w/bench & 3 shower heads plus a huge walk-in closet. The remaining 3 Bedrooms have adjacent Full Baths. All Baths have quartz countertops & backsplash. The interior is bright with natural light, 9' ceilings on main floor, water restistant engineered flooring, energy efficient windows, high-end electric fireplace & plenty of storage. The open Kitchen features quartz countertops & tile backsplash, SS Whirlpool double wall oven, side-by-side frig & 5 burner gas range, shaker style cabinets & a center island w/farm sink, pendant accent lighting & extra seating. HVAC:electric heat & AC & Hot Water recirculation system. Covered porches front & back, electric car charger plus hookups for RV & Generator. 4-Car garage with extra room plus off-street parking on driveway in back. Just two blocks to downtown Snoqualmie retail area, E-Z I-90 access and superior school district!
Sold
Listed by: John L. Scott, Inc. • Monica S Antone
Bought with: John L. Scott, Inc.
Zestimate®
$1,275,000
8173 Silva Ave SE, Snoqualmie, WA 98065
4beds
2,480sqft
Single Family Residence
Built in 2026
4,917 Square Feet Lot
$1,275,000 Zestimate®
$514/sqft
$5,308 Estimated rent
Home value
$1,275,000
$1.21M - $1.34M
$5,308/mo
Zestimate® history
Owner options
List your home for rent
$5,308/mo
Rent Zestimate®
Find your next renter with Zillow Rental Manager. Plus, with online applications, you can quickly screen prospective tenants – for free.
$5,308/mo
Rent Zestimate®
Refinance and save
$7,864/mo
Est. payment
Refinancing to a lower rate could help reduce your monthly payments and save thousands over the life of the loan.
$7,864/mo
Est. payment
Explore your selling options
Work with a Zillow partner agent
Leverage their expertise and Zillow's premium Showcase listings to get your home seen by more buyers.
Get startedList with your own agent
Get your home in front of millions of buyers by listing it on Zillow.
Learn how to do itSell it yourself
Take full control of how buyers see your home on Zillow by listing For Sale by Owner (FSBO).
List your homeWhat's special
High-end electric fireplaceShaker style cabinetsClassic craftsman designHuge walk-in closetOpen great roomPlenty of storageSeparate dining room
Zillow last checked:
Listing updated:
Listed by:
Monica S Antone,
John L. Scott, Inc.,
Dean Rebhuhn,
Village Homes & Properties,Inc
Bought with:
Tori Johnson, 9228
John L. Scott, Inc.
Shelby Johnson, 133698
John L. Scott, Inc.
Source: NWMLS as distributed by MLS GRID,MLS#: 2519403
Facts & features
Interior
Bedrooms & bathrooms
- Bedrooms: 4
- Bathrooms: 5
- Full bathrooms: 4
- 1/2 bathrooms: 1
- Main level bathrooms: 1
Primary bedroom
- Level: Second
Bedroom
- Level: Second
Bedroom
- Level: Second
Bedroom
- Level: Second
Bathroom full
- Level: Second
Bathroom full
- Level: Second
Bathroom full
- Level: Second
Bathroom full
- Level: Second
Other
- Level: Main
Den office
- Level: Main
Dining room
- Level: Main
Entry hall
- Level: Main
Great room
- Level: Main
Kitchen with eating space
- Level: Main
Utility room
- Level: Main
Heating
- Fireplace, Forced Air, Heat Pump, High Efficiency (Unspecified), Recirculation Pump, Electric, Propane
Cooling
- Forced Air, Heat Pump, High Efficiency (Unspecified)
Appliances
- Included: Dishwasher, Disposal, Double Oven, Dryer, Refrigerator, Stove(s)/Range(s), Washer, Dishwasher(s), Dryer(s), Garbage Disposal, Refrigerator(s), Washer(s), Water Heater: Propane, Water Heater Location: South Exterior
Features
- Bath Off Primary, Dining Room
- Flooring: Laminate
- Doors: French Doors
- Windows: Dbl Pane/Storm Window
- Basement: Finished
- Number of fireplaces: 1
- Fireplace features: Electric, Main Level: 1, Fireplace
Interior area
- Total structure area: 2,480
- Total interior livable area: 2,480 sqft
Property
Parking
- Total spaces: 8
- Parking features: Attached Garage, Off Street, RV Parking
- Has attached garage: Yes
- Covered spaces: 4
- Uncovered spaces: 4
Features
- Levels: Two
- Stories: 2
- Entry location: Main
- Patio & porch: Bath Off Primary, Dbl Pane/Storm Window, Dining Room, Fireplace, French Doors, Walk-In Closet(s), Water Heater, Wired for Generator
- Has view: Yes
- View description: Mountain(s), Territorial
Lot
- Size: 4,917 Square Feet
- Features: Paved, Sidewalk, Deck, Electric Car Charging, Fenced-Fully, Gas Available, Propane, RV Parking
- Topography: Level
Details
- Parcel number: 7849202160
- Zoning: R-2
- Zoning description: Jurisdiction: City
- Special conditions: Standard
- Other equipment: Leased Equipment: none, Wired for Generator
Construction
Type & style
- Home type: SingleFamily
- Architectural style: Craftsman,2 Stories w/Bsmnt
- Property subtype: Single Family Residence
Materials
- Cement Planked, Cement Plank
- Foundation: Poured Concrete
- Roof: Composition
Condition
- Very Good
- New construction: Yes
- Year built: 2026
- Major remodel year: 2026
Details
- Builder name: Upstate Construction
Utilities & green energy
- Electric: Company: PSE
- Sewer: Sewer Connected, Company: City of Snoqualmie
- Water: Public, Company: City of Snoqualmie
- Utilities for property: Comcast/Xfinity, Comcast/Xfinity
Community & HOA
Community
- Subdivision: Downtown Snoqualmie
Location
- Region: Snoqualmie
Financial & listing details
- Price per square foot: $514/sqft
- Annual tax amount: $1,731
- Date on market: 7/15/2026
- Cumulative days on market: 8 days
- Listing terms: Conventional,FHA,VA Loan
- Inclusions: Dishwasher(s), Double Oven, Dryer(s), Garbage Disposal, Leased Equipment, Refrigerator(s), Stove(s)/Range(s), Washer(s)
Price history
| Date | Event | Price |
|---|---|---|
| 7/20/2026 | Sold | $1,275,000$514/sqft |
Source:  NWMLS as distributed by MLS GRID #2519403 Report a problem NWMLS as distributed by MLS GRID #2519403 Report a problem | ||
| 5/13/2026 | Pending sale | $1,275,000$514/sqft |
Source: NWMLS as distributed by MLS GRID #2519403 Report a problem | ||
| 5/6/2026 | Listed for sale | $1,275,000$514/sqft |
Source: NWMLS as distributed by MLS GRID #2519403 Report a problem | ||
Public tax history
Tax history is unavailable.
Neighborhood: 98065
Nearby homes
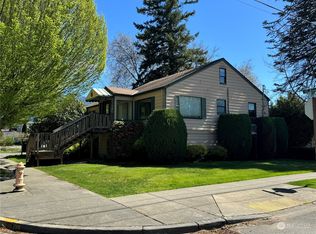
- $500,0004 bd3 ba1.7k sqft38475 SE River St, Snoqualmie, WA 98065Sold
- $820,0003 bd1 ba1.4k sqft8201 384th Ave SE, Snoqualmie, WA 98065Sold
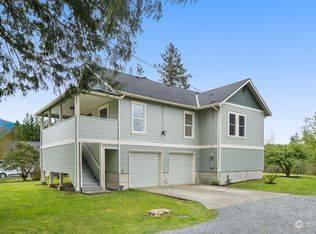
- $694,0002 bd2 ba1.7k sqft8102 Silva Ave SE, Snoqualmie, WA 98065Sold

- $649,0002 bd1 ba1.2k sqft8276 Silva Ave SE, Snoqualmie, WA 98065Sold
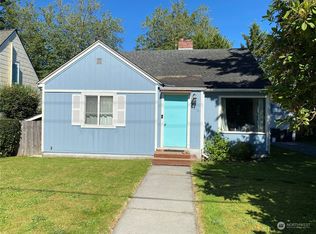
- $768,8883 bd3 ba1.4k sqft8311 Peggys Pl SE, Snoqualmie, WA 98065Sold
- $895,0004 bd3 ba2k sqft8376 Silva Ave SE, Snoqualmie, WA 98065Sold
- $710,0003 bd1 ba1.2k sqft8106 382nd Ave SE, Snoqualmie, WA 98065Sold
- $780,0002 bd2 ba1.2k sqft38421 SE Newton St, Snoqualmie, WA 98065Sold
Nearby schools
GreatSchools rating
- 9/10Snoqualmie Elementary SchoolGrades: PK-5Distance: 0.5 mi
- 9/10Snoqualmie Middle SchoolGrades: 6-8Distance: 0.9 mi
- 10/10Mount Si High SchoolGrades: 9-12Distance: 0.6 mi
Schools provided by the listing agent
- Elementary: Snoqualmie Elem
- Middle: Snoqualmie Mid
- High: Mount Si High
Source: NWMLS as distributed by MLS GRID. This data may not be complete. We recommend contacting the local school district to confirm school assignments for this home.
Get a cash offer in 3 minutes
Find out how much your home could sell for in as little as 3 minutes with a no-obligation cash offer.
Estimated market value
$1,275,000
Get a cash offer in 3 minutes
Find out how much your home could sell for in as little as 3 minutes with a no-obligation cash offer.
Estimated market value
$1,275,000
- Washington
- King County
- Snoqualmie
- 98065
- 8173 Silva Ave SE
Nearby cities
Nearby zip codes
Other Snoqualmie Topics
