Skip main navigation
Sold for $400,000
  • $400,000

    8173 Tedburn Park, Spring Hill, FL 34606

    3beds
    2,340sqft
    Single Family Residence
    Built in 1994
    0.3 Acres Lot
    $383,100 Zestimate®
    $171/sqft
    $2,603 Estimated rent

    Home value

    $383,100

    $337,000 - $437,000

    $2,603/mo

    Zestimate® history
    Loading
    Loading...

    Owner options

    List your home for rent

    $2,603/mo

    Rent Zestimate®

    Find your next renter with Zillow Rental Manager. Plus, with online applications, you can quickly screen prospective tenants – for free.

    Learn more

    $2,603/mo

    Rent Zestimate®

    Refinance and save

    $2,648/mo

    Est. payment

    Refinancing to a lower rate could help reduce your monthly payments and save thousands over the life of the loan.

    See today's rates

    $2,648/mo

    Est. payment

    Explore your selling options

    Work with a Zillow partner agent

    Leverage their expertise and Zillow's premium Showcase listings to get your home seen by more buyers.

    Get started

    List with your own agent

    Get your home in front of millions of buyers by listing it on Zillow.

    Learn how to do it

    Sell it yourself

    Take full control of how buyers see your home on Zillow by listing For Sale by Owner (FSBO).

    List your home

    What's special

    Screened lanaiResurfaced the poolFamily roomFrench pocket doorsCeiling fansTiled front porchBreakfast nook
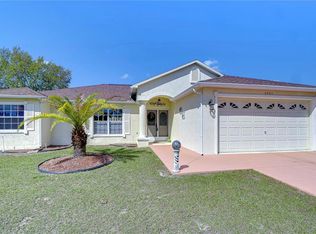
    Gracious 3/2/2 plus den pool home on oversized .30 acre lot in Berkeley Manor! Sellers have just added a brand new dimensional shingle roof for you in 11/24, and just resurfaced the pool. Great floorplan features split bedrooms, formal living room and family room, and an extra room next to master with French pocket doors, which is currently used as an office but would make a great den, nursery, or even a 4th bedroom with an addition of a closet! Enter this lovely home through tiled front porch and frosted glass double doors, into tiled entry foyer. Living room has cathedral ceiling, carpet and sliders to lanai. Formal dining room features wood laminate flooring. Spacious tiled breakfast nook overlooks the inviting pool area. Kitchen has a breakfast bar which opens to the family room. Many ceiling fans throughout. Master bedroom has 2 closets, one is a big cedar lined closet. Master bathroom has 2 sinks, ceiling fan, tile floors, separate shower and jetted tub. Guest bedrooms share a nice sized bathroom which also has access from the pool, with 2 sinks and combo tub/shower. Central vacuum makes floor cleaning a snap. Inside laundry room has storage cabinets, utility sink and the washer and dryer stay. Big screened lanai has covered area with access from several rooms. Relax in your refreshing 14 X 30 pool that was just resurfaced and has pop up cleaning heads. White privacy fenced back yard completes this home just waiting for it's new owner! All remaining furniture in this house can stay if the buyer desires. Berkeley Manor is a great location, conveniently located right off US 19, and has no CDD nor HOA fees, needs no flood insurance. Call to schedule your personal showing today! / Buyers can imagine this home unfurnished when viewing the Matterport virtual tour by clicking the chair in the lower left corner!

    Zillow last checked:

    Listing updated:

    Listed by:

    Cheryl Burnett 352-650-6469,

    REMAX Marketing Specialists

    Bought with:

    Paid Reciprocal Greater Tampa Realtors-Buyer

    Paid Reciprocal Office

    Source: HCMLS,MLS#: 2251233MLS Logo

    Facts & features

    Interior

    Bedrooms & bathrooms
    • Bedrooms: 3
    • Bathrooms: 2
    • Full bathrooms: 2
    Primary bedroom
    • Area: 198.86
    • Dimensions: 16.3x12.2
    Bedroom 2
    • Description: Pool access
    • Area: 133.62
    • Dimensions: 13.1x10.2
    Bedroom 3
    • Area: 110.09
    • Dimensions: 10.1x10.9
    Primary bathroom
    • Area: 145.6
    • Dimensions: 16x9.1
    Bathroom 2
    • Description: Guest bathroom access to pool
    • Area: 64
    • Dimensions: 8x8
    Dining room
    • Description: Formal
    • Area: 153.39
    • Dimensions: 13.11x11.7
    Family room
    • Description: Breakfast bar
    • Area: 293.38
    • Dimensions: 18.11x16.2
    Kitchen
    • Area: 134.26
    • Dimensions: 13.7x9.8
    Laundry
    • Area: 78
    • Dimensions: 12x6.5
    Living room
    • Description: Access to pool
    • Area: 264.06
    • Dimensions: 16.3x16.2
    Office
    • Area: 114.43
    • Dimensions: 11.11x10.3
    Other
    • Description: Breakfast nook
    • Area: 115.62
    • Dimensions: 12.3x9.4
    Heating
    • Central, Electric
    Cooling
    • Central Air, Electric
    Appliances
    • Included: Dishwasher, Disposal, Dryer, Electric Range, Microwave, Refrigerator, Washer
    • Laundry: Electric Dryer Hookup, In Unit, Sink, Washer Hookup
    Features
    • Breakfast Bar, Breakfast Nook, Ceiling Fan(s), Central Vacuum, Entrance Foyer, His and Hers Closets, Open Floorplan, Pantry, Primary Bathroom -Tub with Separate Shower, Vaulted Ceiling(s), Walk-In Closet(s), Split Plan
    • Flooring: Carpet, Laminate, Tile
    • Has fireplace: No
    Interior area
    • Total structure area: 2,340
    • Total interior livable area: 2,340 sqft

    Property

    Parking
    • Total spaces: 2
    • Parking features: Attached, Garage, Garage Door Opener
    • Attached garage spaces: 2
    Features
    • Levels: One
    • Stories: 1
    • Has private pool: Yes
    • Pool features: In Ground, Pool Sweep, Screen Enclosure
    • Fencing: Back Yard,Fenced,Privacy,Vinyl
    Lot
    • Size: 0.30 Acres
    • Features: Few Trees, Irregular Lot, Sprinklers In Front, Sprinklers In Rear
    Details
    • Parcel number: R10 223 17 1427 0000 0350
    • Zoning: PDP
    • Zoning description: PUD
    • Special conditions: Standard

    Construction

    Type & style
    • Home type: SingleFamily
    • Architectural style: Contemporary,Ranch
    • Property subtype: Single Family Residence
    Materials
    • Block, Stucco
    • Roof: Shingle
    Condition
    • New construction: No
    • Year built: 1994

    Utilities & green energy

    • Sewer: Public Sewer
    • Water: Public
    • Utilities for property: Cable Available, Electricity Connected, Sewer Connected, Water Connected

    Community & neighborhood

    Location
    • Region: Spring Hill
    • Subdivision: Berkeley Manor

    Other

    Other facts
    • Listing terms: Cash,Conventional,FHA
    • Road surface type: Asphalt

    Price history

    DateEventPrice
    4/16/2025Sold$400,000+0%$171/sqft
    Source: HCMLS #2251233 Report a problem
    3/23/2025Pending sale$399,999$171/sqft
    Source: HCMLS #2251233 Report a problem
    3/5/2025Price change$399,999-3.6%$171/sqft
    Source: HCMLS #2251233 Report a problem
    1/31/2025Listed for sale$415,000+154.6%$177/sqft
    Source: HCMLS #2251233 Report a problem
    2/5/2003Sold$163,000+7.9%$70/sqft
    Source: Public Record Report a problem
    5/7/2001Sold$151,000$65/sqft
    Source: Public Record Report a problem

    Public tax history

    YearProperty taxesTax assessment
    2024$1,992 +5.4%$157,251 +3%
    2023$1,890 +2%$152,671 +3%
    2022$1,852 +1.4%$148,224 +3%
    2021$1,827 +8.2%$143,907 +1.4%
    2020$1,690 $141,920 +2.3%
    2019-- $138,729 +1.9%
    2018$1,023 -24.9%$136,142 +2.1%
    2017$1,363 $133,342 +2.1%
    2016$1,363 +2.8%$130,599 +0.7%
    2015$1,326 +1.1%$129,691 +0.8%
    2014$1,311 +32.7%$128,662 +1.5%
    2013$988 +0.8%$126,761 +0.1%
    2012$980 -16.5%$126,684 -9.3%
    2011$1,175 $139,682 -9.9%
    2010-- $154,978 -13.6%
    2009$1,778 -18.1%$179,352 +0.1%
    2008$2,172 -13.6%$179,173 +5.6%
    2006$2,514 $169,711 +3%
    2005-- $164,768 +3%
    2004$2,543 +13.1%$159,969 +12.3%
    2003$2,248 +2.6%$142,457 +2.4%
    2002$2,192 +26.3%$139,118 +19.4%
    2001$1,736 +2.3%$116,524 +1.3%
    2000$1,697 $114,991

    Find assessor info on the county website

    Neighborhood: Berkeley Manor

    Nearby schools

    GreatSchools rating
    Schools provided by the listing agent
    • Elementary: Chocachatti
    • Middle: Fox Chapel
    • High: Nature Coast

    Source: HCMLS. This data may not be complete. We recommend contacting the local school district to confirm school assignments for this home.

    Get a cash offer in 3 minutes
    Find out how much your home could sell for in as little as 3 minutes with a no-obligation cash offer.
    Estimated market value
    $383,100
    Get a cash offer in 3 minutes
    Find out how much your home could sell for in as little as 3 minutes with a no-obligation cash offer.
    Estimated market value
    $383,100