Skip main navigation
Pending
  • $1,725,000

    8173 Upper Huffman Rd, Anchorage, AK 99516

    5beds
    6,231sqft
    Single Family Residence
    Built in 2008
    2.31 Acres Lot
    $1,729,600 Zestimate®
    $277/sqft
    $-- HOA

    What's special

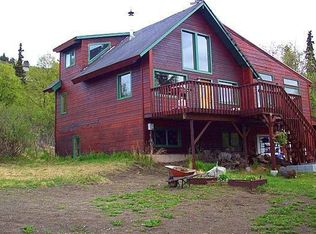
    Perched on a breathtaking flat two-acre homesite, this extraordinary custom timber frame residence captures unobstructed panoramic views of Cook Inlet, the Chugach Mountains, and sparkling city lights. Thoughtfully designed to showcase its spectacular surroundings, every room enjoys a stunning view.The heart of the home features a chef-inspired kitchen with rich cherry cabinetry, granite countertops, two pantries, and generous workspace, flowing seamlessly into the spacious dining area and dramatic great room where soaring timber beams and two stories of windows frame Alaska's incredible landscape. A dedicated office provides an ideal work-from-home space while taking full advantage of the home's spectacular setting. A standout feature is the beautifully appointed addition above the garage, expertly built by Willowridge Construction. Complete with its own bedroom, bathroom, kitchen, and custom fireplace, it offers luxurious accommodations as a family room or a MIL for guests. Step outside to the expansive Ipe hardwood deck that wraps around the rear of the home, creating exceptional indoor-outdoor living and the perfect setting to entertain or simply enjoy the ever-changing sunsets over the inlet. Upstairs, the primary suite is a private retreat with its own deck, walk-in closet, and spa-inspired bath featuring a soaking tub. Convenient upstairs laundry is located alongside the bedrooms, each thoughtfully positioned to capture the home's remarkable vistas. The walk-out lower level offers incredible potential with a finished bedroom and bunk room, plus roughed-in spaces for a media room, bathroom, and kitchen--ready to become the ultimate entertainment level, guest quarters, or additional living space. Completing the property is an oversized garage with room for a workshop, along with an expansive driveway offering abundant parking for guests, RVs, boats, and recreational vehicles. Combining timeless timber frame craftsmanship, unmatched views, and endless possibilities, this is a truly exceptional Alaska luxury home.
    35 days
    |
    186
    |
    10
    |

    Zillow last checked:

    Listing updated:

    Listed by:

    Emma Shibe,

    The Agency Anchorage

    Source: AKMLS,MLS#: 26-8383MLS Logo

      Facts & features

      Interior

      Bedrooms & bathrooms
      • Bedrooms: 5
      • Bathrooms: 4
      • Full bathrooms: 2
      • 3/4 bathrooms: 2
      Heating
      • Fireplace(s), Radiant
      Appliances
      • Laundry: Washer &/Or Dryer Hookup
      Features
      • Basement, Ceiling Fan(s), Den &/Or Office, Family Room, Granite Counters, In-Law Floorplan, Pantry, Soaking Tub, Vaulted Ceiling(s), Wet Bar
      • Flooring: Carpet, Hardwood, Tile
      • Windows: Window Coverings
      • Basement: Partially Finished
      • Has fireplace: Yes
      • Fireplace features: Fire Pit
      • Common walls with other units/homes: No Common Walls
      Interior area
      • Total structure area: 6,231
      • Total interior livable area: 6,231 sqft

      Property

      Parking
      • Total spaces: 3
      • Parking features: Garage Door Opener, Paved, RV Access/Parking, Attached, Heated Garage, Tuck Under, No Carport
      • Attached garage spaces: 3
      • Has uncovered spaces: Yes
      Features
      • Levels: Multi/Split
      • Patio & porch: Deck/Patio
      • Exterior features: Private Yard
      • Has spa: Yes
      • Spa features: Bath
      • Has view: Yes
      • View description: City Lights, Inlet, Mountain(s), Unobstructed
      • Has water view: Yes
      • Water view: Inlet
      • Waterfront features: None, No Access
      Lot
      • Size: 2.31 Acres
      • Features: City Lot, Poultry Allowed, Road Service Area, Views
      • Topography: Gently Rolling
      Details
      • Additional structures: Poultry Coop, Shed(s)
      • Parcel number: 0152428400001
      • Zoning: R6
      • Zoning description: Suburban Residential
      • Special conditions: Relo/Corp Owned

      Construction

      Type & style
      • Home type: SingleFamily
      • Property subtype: Single Family Residence
      Materials
      • Post & Beam, Frame, Wood Siding
      • Foundation: Concrete Perimeter, Slab
      • Roof: Metal
      Condition
      • New construction: No
      • Year built: 2008
      • Major remodel year: 2017

      Utilities & green energy

      • Sewer: Septic Tank
      • Water: Private
      • Utilities for property: Electric, Phone Connected

      Community & HOA

      Location
      • Region: Anchorage

      Financial & listing details

      • Price per square foot: $277/sqft
      • Tax assessed value: $1,327,200
      • Annual tax amount: $21,396
      • Date on market: 7/8/2026
      • Road surface type: Paved

        Estimated market value

        $1,729,600

        $1.64M - $1.82M

        $7,972/mo

        Price history

        DateEventPrice
        7/15/2026Pending sale$1,725,000$277/sqft
        Source: AKMLS #26-8383 Report a problem
        7/8/2026Listed for sale$1,725,000+67.5%$277/sqft
        Source: AKMLS #26-8383 Report a problem
        5/25/2016Sold--
        Source: AKMLS #16-4603 Report a problem
        4/13/2016Pending sale$1,030,000$165/sqft
        Source: Keller Williams - Anchorage #16-4603 Report a problem
        4/1/2016Listed for sale$1,030,000$165/sqft
        Source: Keller Williams Realty Alaska Group #16-4603 Report a problem

        Public tax history

        YearProperty taxesTax assessment
        2025$17,506 +6.8%$1,327,200 +10%
        2024$16,394 +0.5%$1,206,800 +4.7%
        2023$16,311 -0.1%$1,152,700 +1%
        2022$16,323 $1,141,500 +9.7%
        2021-- $1,041,000 +5%
        2020-- $991,600 +1.7%
        2019-- $975,100
        2018-- $975,100 -2.3%
        2017$10,103 $997,700 +8.5%
        2016$10,103 $919,900 +4.3%
        2015$10,103 $882,300 +2.3%
        2014$10,103 $862,700 -1.7%
        2013-- $877,900 +11.1%
        2012-- $789,900 -4.8%
        2011-- $829,500 +8.6%
        2010-- $763,700
        2009-- --
        2008-- --
        2007-- --
        Find assessor info on the county website

        Monthly payment

        Est. payment

        Payment breakdown

        Explore the cost of this home by adjusting the details. Changes won't be saved.
        All calculations are estimates and provided by Zillow, Inc. for informational purposes only. Actual amounts may vary.
        HOA fees may include property taxes on listings classified as Co-Ops. Contact the listing agent and/or owner for fee details.
        See how much you could borrow to make a competitive offer.

        Climate risks

        Neighborhood: Hillside East

        Getting around

        0 / 100
        Car-Dependent
        0 / 100
        No Nearby Transit
        30 / 100
        Somewhat Bikeable

        Nearby schools

        GreatSchools rating
        Schools provided by the listing agent
        • Elementary: Huffman
        • Middle: Goldenview
        • High: South Anchorage

        Source: AKMLS. This data may not be complete. We recommend contacting the local school district to confirm school assignments for this home.

        A local agent can set up tours, give advice and negotiate with sellers.

        A local lender can help you make sure your offer is ready when you are.

        Browse local experts

        Similar homes