Nestled on a quiet cul-de-sac this beautiful home offers the perfect blend of comfort, functionality, and privacy. This home has the majority of the living space conveniently located on the main level—ideal for those seeking the ease of single-story living while still having the flexibility of an upstairs retreat. Step inside to discover an open-concept floor plan with a split bedroom design. The heart of the home is the stunning kitchen, complete with 42" white shaker cabinets, quartz counters, large center island, cooktop, double ovens, and plenty of space for gathering with family and friends. The spacious primary suite offers a large walk-in shower, dual-sink vanity, and generous walk-in closet. Upstairs, you'll find a private 4th bedroom with its own full bath, making it the perfect guest suite, bonus room, home office, or space for multigenerational living. Enjoy peaceful mornings or evening cookouts on the covered patio overlooking the fully fenced backyard. Beautiful landscaping enhances the home's curb appeal, while the spacious backyard offers plenty of room to play, garden, or simply relax. Built with quality in mind, the home includes Zip System exterior sheathing, Hardie siding, Low-E Advanced Performance tilt windows, and architectural shingles for added efficiency and long-term value. This community has no CDD fees, a low HOA, and a neighborhood playground, all conveniently located just minutes from AI's beautiful beaches, historic downtown, shopping, dining, schools, and Jax Airport. This home truly presents an outstanding opportunity in today's market. The sellers are motivated, making now the perfect time to schedule your showing and see everything this home has to offer before someone else does.
Pending
Price cut: $10K (8/7)
$430,000
81736 Mainsheet Ct, Fernandina Beach, FL 32034
4beds
2,017sqft
Single Family Residence
Built in 2019
7,156 Square Feet Lot
$-- Zestimate®
$213/sqft
$59/mo HOA
What's special
Large center islandQuartz countersOpen-concept floor planHardie sidingArchitectural shinglesQuiet cul-de-sacSpacious primary suite
- 77 days
- 109
- 3
Likely to sell faster than
Zillow last checked:
Listing updated:
Listed by:
Brittany Darby 904-580-1423,
CENTURY 21 MILLER ELITE,
Jackie Darby 904-556-6861,
CENTURY 21 MILLER ELITE
Source: AINCAR,MLS#: 116711 Originating MLS: Amelia Island-Nassau County Assoc of Realtors Inc
Originating MLS: Amelia Island-Nassau County Assoc of Realtors IncFacts & features
Interior
Bedrooms & bathrooms
- Bedrooms: 4
- Bathrooms: 3
- Full bathrooms: 3
Primary bedroom
- Description: Flooring: Carpet
- Level: Main
- Dimensions: 12x17
Bedroom
- Description: Flooring: Carpet
- Level: Main
- Dimensions: 11x11
Bedroom
- Description: Flooring: Carpet
- Level: Main
- Dimensions: 11x11
Bedroom
- Description: Flooring: Carpet
- Level: Upper
- Dimensions: 13x13
Dining room
- Description: Flooring: Tile
- Level: Main
- Dimensions: 12x11
Great room
- Description: Flooring: Tile
- Level: Main
- Dimensions: 15x17
Heating
- Heat Pump
Cooling
- Heat Pump
Appliances
- Included: Dryer, Dishwasher, Disposal, Microwave, Oven, Refrigerator, Stove, Washer
Features
- Ceiling Fan(s), Split Bedrooms, Cable TV, Window Treatments
- Windows: Aluminum Frames, Screens, Drapes
Interior area
- Total structure area: 2,017
- Total interior livable area: 2,017 sqft
Video & virtual tour
Property
Parking
- Total spaces: 2
- Parking features: Driveway, Two Car Garage, Garage Door Opener
- Garage spaces: 2
- Has uncovered spaces: Yes
Features
- Levels: One
- Stories: 1
- Patio & porch: Rear Porch, Covered, Patio
- Exterior features: Fence, Sprinkler/Irrigation
- Pool features: None
Lot
- Size: 7,156 Square Feet
- Dimensions: 30 x 115 x 99 x 117
Details
- Parcel number: 292N28011500580000
- Zoning: PUD
- Special conditions: None
Construction
Type & style
- Home type: SingleFamily
- Architectural style: Other,One Story,See Remarks
- Property subtype: Single Family Residence
Materials
- Fiber Cement
- Roof: Shingle
Condition
- Resale
- Year built: 2019
Details
- Builder name: Dream Finders Homes
Utilities & green energy
- Sewer: Public Sewer
- Water: Public
- Utilities for property: Cable Available
Green energy
- Energy efficient items: Insulation
Community & HOA
Community
- Subdivision: Harbor Concourse
HOA
- Has HOA: Yes
- HOA fee: $660 annually
- Second HOA fee: $45 annually
Location
- Region: Fernandina Beach
Financial & listing details
- Price per square foot: $213/sqft
- Tax assessed value: $360,446
- Annual tax amount: $4,299
- Date on market: 7/15/2026
- Cumulative days on market: 70 days
- Listing terms: Cash,Conventional,FHA,VA Loan
- Road surface type: Paved
Estimated market value
Not available
Estimated sales range
Not available
Not available
Price history
| Date | Event | Price |
|---|---|---|
| 8/25/2026 | Pending sale | $430,000$213/sqft |
Source:  AINCAR #116711 Report a problem AINCAR #116711 Report a problem | ||
| 8/7/2026 | Price change | $430,000-2.3%$213/sqft |
Source: AINCAR #116711 Report a problem | ||
| 7/15/2026 | Listed for sale | $440,000+53.6%$218/sqft |
Source: AINCAR #116711 Report a problem | ||
| 1/31/2020 | Sold | $286,500-3.2%$142/sqft |
Source:  realMLS #999942 Report a problem realMLS #999942 Report a problem | ||
| 1/2/2020 | Pending sale | $295,990$147/sqft |
Source: DREAM FINDERS REALTY LLC #999942 Report a problem | ||
| 6/10/2019 | Listed for sale | $295,990$147/sqft |
Source: DREAM FINDERS REALTY LLC #999942 Report a problem | ||
Public tax history
| Year | Property taxes | Tax assessment |
|---|---|---|
| 2025 | $4,299 +1.3% | $317,462 +2.9% |
| 2024 | $4,243 +1.3% | $308,515 +3% |
| 2023 | $4,189 +10.1% | $299,529 +3% |
| 2022 | $3,806 +2.5% | $290,805 +24.7% |
| 2021 | $3,712 +6.4% | $233,116 +8.1% |
| 2020 | $3,488 +352% | $215,691 +379.3% |
| 2019 | $772 | $45,000 +12.5% |
| 2018 | $772 +22.8% | $40,000 +33.3% |
| 2017 | $629 | $30,000 |
Find assessor info on the county website
Monthly payment
Est. payment
Payment breakdown
Explore the cost of this home by adjusting the details. Changes won't be saved.Climate risks
Neighborhood: 32034
- $513,7003 bd2 ba1.9k sqft81728 Mainsheet Ct, Fernandina Beach, FL 32034Off Market
- $595,0004 bd3 ba2.5k sqft81744 Mainsheet Ct, Fernandina Beach, FL 32034Sold

- $575,0004 bd3 ba2.1k sqft81744 Mainsheet Ct #0, Fernandina Beach, FL 32034Sold
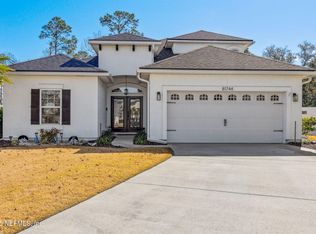
- $701,2005 bd4 ba3.2k sqft81720 Mainsheet Ct, Fernandina Beach, FL 32034Off Market
Similar homes
- $450,0004 bd3 ba2.5k sqft97371 Harbor Concourse Cir, Fernandina Beach, FL 32034For Sale
 MLS ID #116504, Martha Parra, WATSON REALTY CORP.. AINCAR
 - $460,0004 bd3 ba2.5k sqft81043 Leeside Ct, Fernandina Beach, FL 32034For Sale
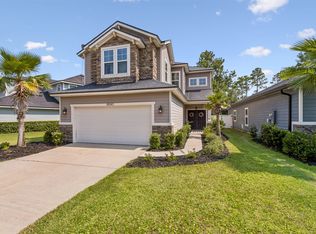 MLS ID #116858, Alison Thrift, FLORIDA HOMES REALTY & MORTGAGE. AINCAR
 - $440,0004 bd2 ba2.1k sqft82743 BELVOIR Court, Fernandina Beach, FL 32034For Sale
 MLS ID #2165082, KAZEEM CASTRILLONJENNINGS. realMLS
 - $409,0003 bd2 ba1.8k sqft95278 Katherine St, Fernandina Beach, FL 32034For Sale
 MLS ID #117251, Tina Kozak, COLDWELL BANKER THE AMELIA GROUP. AINCAR
