Skip main navigation
For sale
  • $337,700

    8174 Antebellum Ave, Baton Rouge, LA 70820

    3beds
    1,563sqft
    : 
    $2,225/mo
    Get pre-qualified
    Single Family Residence, Residential
    Built in 2016
    0.27 Acres Lot
    $-- Zestimate®
    $216/sqft
    $49/mo HOA

    What's special

    Open floor planGarage parkingLargest lot availableSerene backyard viewSpacious garageUpdated homeWhite paint
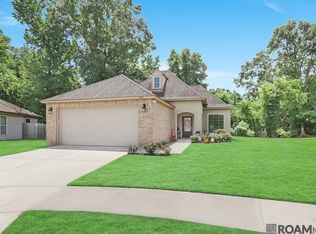
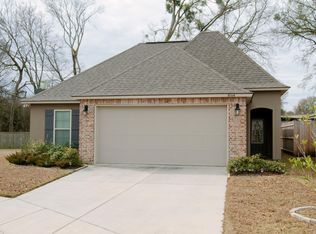
    Expand your rental portfolio with this BEAUTY where you'll have the LARGEST LOT available AND in a cul de sac for privacy! This home offers so many bonus features (garage parking!!), extended patio with fire pit and MORE! This updated home has beautiful new and modern light fixtures, white paint and an updated kitchen with a large island, stainless steele appliances and an open floor plan! There is also a separate dining space you can transform to fit your needs for additional space or even an office area! Enjoy a serene backyard view, an extended patio perfect for football season, crawfish boils and beyond. Park vehicles and with ease in this home's spacious garage too! Located in close proximity to LSU, shops and restaurants, this meticulously maintained and beautifully updated home is perfect for investors or first-time homebuyers! Schedule your showing today!
    40 days
    |
    141
    |
    9
    |

    Zillow last checked:

    Listing updated:

    Listed by:

    Kaleigh Abboud,

    Pennant Real Estate 225-663-2112

    Source: ROAM MLS,MLS#: 2026012547MLS Logo

      Facts & features

      Interior

      Bedrooms & bathrooms
      • Bedrooms: 3
      • Bathrooms: 2
      • Full bathrooms: 2
      Rooms
      • Room types: Primary Bathroom, Bedroom, Primary Bedroom, Kitchen
      Primary bedroom
      • Features: En Suite Bath
      • Level: First
      • Area: 169
      • Dimensions: 13 x 13
      Bedroom 1
      • Level: First
      • Area: 133.21
      • Width: 11
      Bedroom 2
      • Level: First
      • Area: 114.4
      • Width: 11
      Primary bathroom
      • Features: Double Vanity, Walk-In Closet(s), Separate Shower, Soaking Tub
      • Level: First
      • Area: 99.51
      • Width: 9.3
      Kitchen
      • Features: Granite Counters, Kitchen Island, Pantry
      • Level: First
      • Area: 138.68
      Heating
      • Central
      Cooling
      • Central Air
      Appliances
      • Included: Range/Oven
      Features
      • Flooring: Ceramic Tile, Wood
      Interior area
      • Total structure area: 1,563
      • Total interior livable area: 1,563 sqft

      Property

      Parking
      • Parking features: Garage, Driveway
      • Has garage: Yes
      Features
      • Stories: 1
      Lot
      • Size: 0.27 Acres
      • Dimensions: 40 x 112 x 56 x 123 x 99
      • Features: Cul-De-Sac, Irregular Lot, Oversized Lot
      Details
      • Parcel number: 03205045
      • Special conditions: Standard

      Construction

      Type & style
      • Home type: SingleFamily
      • Architectural style: Traditional
      • Property subtype: Single Family Residence, Residential
      Materials
      • Fiber Cement, Brick, Stucco
      • Foundation: Slab
      • Roof: Shingle
      Condition
      • New construction: No
      • Year built: 2016

      Utilities & green energy

      • Gas: Delta Utilities
      • Sewer: Public Sewer
      • Water: Public

      Community & HOA

      Community
      • Features: Clubhouse, Pool, Sidewalks
      • Subdivision: Pelican Lakes
      HOA
      • Has HOA: Yes
      • Services included: Maintenance Grounds, Pool HOA
      • HOA fee: $585 annually
      Location
      • Region: Baton Rouge

      Financial & listing details

      • Price per square foot: $216/sqft
      • Tax assessed value: $254,930
      • Annual tax amount: $3,029
      • Price range: $337.7K - $337.7K
      • Date on market: 7/9/2026
      • Listing terms: Cash,Conventional,VA Loan

        Estimated market value

        Not available

        Estimated sales range

        Not available

        Not available

        Price history

        DateEventPrice
        7/9/2026Listed for sale$337,700$216/sqft
        Source: ROAM MLS #2026012547 Report a problem
        7/28/2016Sold--
        Source: Public Record Report a problem

        Public tax history

        YearProperty taxesTax assessment
        2025$3,029 -0.4%$25,493
        2024$3,043 +14.7%$25,493 +16.1%
        2023$2,654 +3.2%$21,950
        2022$2,572 +1.9%$21,950
        2021$2,524 +1%$21,950
        2020$2,499 -4%$21,950
        2019$2,603 +1.3%$21,950
        2018$2,570 $21,950
        2017$2,570 $21,950 +778%
        2016$2,570 $2,500
        Find assessor info on the county website

        Monthly payment

        Est. payment

        Payment breakdown

        Explore the cost of this home by adjusting the details. Changes won't be saved.
        All calculations are estimates and provided by Zillow, Inc. for informational purposes only. Actual amounts may vary.
        HOA fees may include property taxes on listings classified as Co-Ops. Contact the listing agent and/or owner for fee details.
        See how much you could borrow to make a competitive offer.

        Climate risks

        Neighborhood: South Burbank

        Getting around

        4 / 100
        Car-Dependent
        31 / 100
        Somewhat Bikeable

        Nearby schools

        GreatSchools rating
        Schools provided by the listing agent
        • District: East Baton Rouge

        Source: ROAM MLS. This data may not be complete. We recommend contacting the local school district to confirm school assignments for this home.

        A local agent can set up tours, give advice and negotiate with sellers.

        A local lender can help you make sure your offer is ready when you are.

        Browse local experts

        Similar homes