Discover the perfect blend of space and flexibility in this stunning 3,018 sq ft home. As you enter, you're greeted by a convenient study, ideal for work or relaxation. The formal dining room, highlighted by a charming bay window, sets the stage for memorable gatherings. Step into the heart of the home—an incredible kitchen featuring a large walk-in pantry, a spacious center island, and a delightful breakfast nook. With quartz countertops and a gas range, it’s a chef's paradise. The open great room, filled with natural light from abundant windows, creates a warm and inviting atmosphere. An additional breakfast nook seamlessly connects to the backyard, where breathtaking mountain views await. At the back of the kitchen, you'll find a versatile mudroom, perfect for organizing your day-to-day activities. Upstairs, the home impresses with large secondary bedrooms, each boasting walk-in closets, along with a spacious laundry room and a massive loft for play or relaxation. Retreat to the incredible master suite, featuring a luxurious master bath with a soaking tub, dual vanity, and a walk-in shower with a convenient shower seat. The expansive walk-in closet completes this private oasis. Enjoy access to two recreation centers equipped with indoor and outdoor pools and fitness facilities. Plus, the home comes complete with all landscaping, a 6' privacy fence, and air conditioning. Embrace a lifestyle of comfort and elegance in The Wilmington—where every detail has been thoughtfully designed for you!
Sold for $637,060
$637,060
8174 Daelyn Dr, Colorado Springs, CO 80908
3beds
3,018sqft
Single Family Residence
Built in 2024
8,852 Square Feet Lot
$634,100 Zestimate®
$211/sqft
$3,197 Estimated rent
Home value
$634,100
$602,000 - $666,000
$3,197/mo
Zestimate® history
Owner options
List your home for rent
$3,197/mo
Rent Zestimate®
Find your next renter with Zillow Rental Manager. Plus, with online applications, you can quickly screen prospective tenants – for free.
$3,197/mo
Rent Zestimate®
Refinance and save
$2,932/mo
Est. payment
Refinancing to a lower rate could help reduce your monthly payments and save thousands over the life of the loan.
$2,932/mo
Est. payment
Explore your selling options
Work with a Zillow partner agent
Leverage their expertise and Zillow's premium Showcase listings to get your home seen by more buyers.
Get startedList with your own agent
Get your home in front of millions of buyers by listing it on Zillow.
Learn how to do itSell it yourself
Take full control of how buyers see your home on Zillow by listing For Sale by Owner (FSBO).
List your homeWhat's special
Zillow last checked:
Listing updated:
Listed by:
Emily Vasaturo 719-482-4990,
New Home Star LLC
Bought with:
Non Member
Non Member
Source: elevateMLS,MLS#: 5514608
Facts & features
Interior
Bedrooms & bathrooms
- Bedrooms: 3
- Bathrooms: 3
- Full bathrooms: 2
- 1/2 bathrooms: 1
Heating
- Forced Air
Cooling
- Central Air
Appliances
- Included: Dishwasher, Disposal, Gas in Kitchen, Microwave, Oven, Self Cleaning Oven
- Laundry: Electric Hook-up, Upper Level
Features
- 9Ft + Ceilings, French Doors, High Speed Internet, Pantry, Smart Home Lighting
- Flooring: Carpet, Ceramic Tile, Tile
- Has basement: No
- Has fireplace: No
- Fireplace features: None
Interior area
- Total structure area: 3,018
- Total interior livable area: 3,018 sqft
- Finished area above ground: 3,018
- Finished area below ground: 0
Property
Parking
- Total spaces: 2
- Parking features: Attached, Even with Main Level, Garage Door Opener, Concrete Driveway
- Attached garage spaces: 2
Features
- Levels: Two
- Stories: 2
- Patio & porch: Covered
- Exterior features: Auto Sprinkler System
- Fencing: Full
- Has view: Yes
- View description: Mountain(s), View of Pikes Peak
Lot
- Size: 8,852 Square Feet
- Features: Backs to Open Space, Hiking Trail, Near Fire Station, Near Hospital, Near Park, Near Schools, Near Shopping Center, Landscaped
Details
- Parcel number: 5301210007
Construction
Type & style
- Home type: SingleFamily
- Property subtype: Single Family Residence
Materials
- Stone, Wood Siding, Other, Framed on Lot
- Foundation: Slab
- Roof: Composite Shingle
Condition
- Under Construction
- New construction: Yes
- Year built: 2024
Details
- Builder model: Wilmington
- Builder name: Challenger Home
- Warranty included: Yes
Utilities & green energy
- Water: Assoc/Distr
- Utilities for property: Phone Available
Community & HOA
Community
- Features: Clubhouse, Community Center, Dog Park, Golf, Hiking or Biking Trails, Parks or Open Space, Playground, Pool, Fitness Center
Location
- Region: Colorado Springs
Financial & listing details
- Price per square foot: $211/sqft
- Tax assessed value: $14,210
- Annual tax amount: $1
- Date on market: 3/12/2025
- Listing terms: Cash,Conventional,FHA,VA Loan
Price history
| Date | Event | Price |
|---|---|---|
| 6/5/2026 | Sold | $637,060+1.9%$211/sqft |
Source: Public Record Report a problem | ||
| 10/8/2025 | Sold | $625,370+0.3%$207/sqft |
Source: Public Record Report a problem | ||
| 2/14/2025 | Sold | $623,810$207/sqft |
Source:  elevateMLS #5514608 Report a problem elevateMLS #5514608 Report a problem | ||
| 11/12/2024 | Price change | $623,810+6.2%$207/sqft |
Source: elevateMLS #5514608 Report a problem | ||
| 10/4/2024 | Listed for sale | $587,321+51.3%$195/sqft |
Source: elevateMLS #5514608 Report a problem | ||
| 9/14/2022 | Sold | $388,275$129/sqft |
Source: Public Record Report a problem | ||
Public tax history
| Year | Property taxes | Tax assessment |
|---|---|---|
| 2024 | $421 | $3,960 |
| 2023 | -- | $3,960 |
Find assessor info on the county website
Neighborhood: 80908
Nearby homes
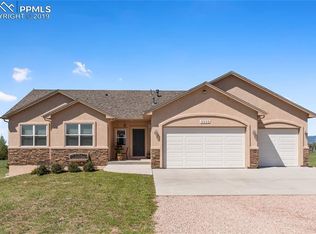
- $893,9004 bd3 ba3.5k sqft9995 Accipiter Dr, Peyton, CO 80831Off Market
- $578,4003 bd2 ba1.6k sqft9955 Accipiter Dr, Peyton, CO 80831Off Market
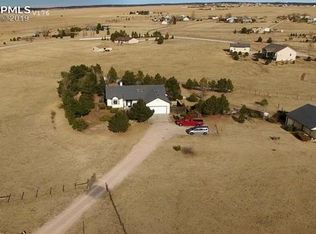
- $792,0006 bd3 ba3.7k sqft10130 Raptor Loop, Peyton, CO 80831Off Market
- $651,2003 bd2 ba1.7k sqft9950 Accipiter Dr, Peyton, CO 80831Off Market

- $859,2006 bd5 ba4.2k sqft9990 Accipiter Dr, Peyton, CO 80831Off Market
- $678,6003 bd2 ba1.8k sqft9925 Raptor Loop, Peyton, CO 80831Off Market
- $584,9003 bd2 ba1.4k sqft10055 Accipiter Dr, Falcon, CO 80831Off Market
- $696,7003 bd2 ba2k sqft10050 Accipiter Dr, Peyton, CO 80831Off Market
Nearby schools
GreatSchools rating
- 6/10Bennett Ranch Elementary SchoolGrades: PK-5Distance: 2.1 mi
- 5/10Falcon Middle SchoolGrades: 6-8Distance: 2 mi
- 5/10Falcon High SchoolGrades: 9-12Distance: 4.1 mi
Schools provided by the listing agent
- District: Falcon-49
Source: elevateMLS. This data may not be complete. We recommend contacting the local school district to confirm school assignments for this home.
Get a cash offer in 3 minutes
Find out how much your home could sell for in as little as 3 minutes with a no-obligation cash offer.
Estimated market value
$634,100
Get a cash offer in 3 minutes
Find out how much your home could sell for in as little as 3 minutes with a no-obligation cash offer.
Estimated market value
$634,100
- Colorado
- El Paso County
- Peyton
- 80908
- 8174 Daelyn Dr
Nearby cities
Nearby zip codes
Other Peyton Topics
