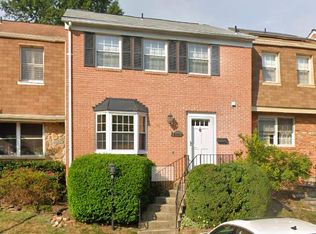

Experience unparalleled craftsmanship inside this intimate collection of townhomes nestled just moments from Tysons Corner! This thoughtfully updated residence offers an open concept floor plan designed for both comfortable living and effortless entertaining. The beautifully updated kitchen features shaker style cabinetry, quartz countertops, stainless steel appliances, and timeless finishes. The kitchen flows seamlessly into the sun drenched living and dining areas highlighted by a custom drybar with wine fridge and floating shelves. Outdoor living is elevated with private patio overlooking HOA green space. Retire in the evenings to your spacious primary suite with dual closets and private ensuite bath. Two additional, generously sized bedrooms provide comfort and flexibility. The versatile lower level includes a bedroom, full bath, and walkout to private fenced rear yard. This home conveys with 2 assigned parking spaces and ample guest parking. The HOA includes a pool, pool house, and tot lot! EXTRA EXTRA EXTRA: Fresh paint, plantation shutters, and so much more!
NEW(er) heating/cooling system(2021). New(er) windows.
LOCATION LOCATION LOCATION. This home is the epitome of convenience and charm! Electric Ave is only 0.5 mile to Washington & Old Dominion Trail, 1.6 miles to Dunn Loring Metro, and easy access to Tysons Corner and Mosaic District dining, shopping, and entertainment! Don't miss Vienna's vibrant annual events including the Farmers Market, ViVA Vienna, Oktoberfest, Chillin on Church, and the beloved Halloween Parade! Convenient access to Dulles International Airport and Ronald Reagan National Airport. And, effortless commutes to all major business districts including Washington DC, Tysons Corner, and Reston tech corridor. Highly sought after school pyramids!
This is more than a home - it'a lifestyle. Experience Vienna TODAY! Note: The 4th bedroom window in the lower level may not meet the current requirements for legal egress.
For sale
$750,000
8174 Electric Ave, Vienna, VA 22182
4beds
1,746sqft
Townhouse
Built in 1969
1,672 Square Feet Lot
$743,700 Zestimate®
$430/sqft
$206/mo HOA
What's special
Thoughtfully updated residencePrivate fenced rear yardOpen concept floor planTimeless finishesUnparalleled craftsmanshipBeautifully updated kitchenFresh paint
- 4 days |
- 373 |
- 20 |
Zillow last checked:
Listing updated:
Listed by:
Kelly Stock Bacon 571-437-5898,
Century 21 Redwood Realty
Source: Bright MLS,MLS#: VAFX2326742
Loading...
Facts & features
Interior
Bedrooms & bathrooms
- Bedrooms: 4
- Bathrooms: 4
- Full bathrooms: 3
- 1/2 bathrooms: 1
- Main level bathrooms: 1
Rooms
- Room types: Living Room, Dining Room, Primary Bedroom, Bedroom 2, Bedroom 3, Bedroom 4, Kitchen, Foyer, Recreation Room, Primary Bathroom, Full Bath, Half Bath
Primary bedroom
- Level: Upper
- Dimensions: 15 X 11
Bedroom 2
- Level: Upper
- Dimensions: 11 X 10
Bedroom 3
- Level: Upper
- Dimensions: 11 X 10
Bedroom 4
- Level: Lower
Primary bathroom
- Level: Upper
Dining room
- Level: Main
- Dimensions: 12 X 10
Foyer
- Level: Main
Other
- Level: Upper
Other
- Level: Lower
Half bath
- Level: Main
Kitchen
- Level: Main
- Dimensions: 10 X 11
Living room
- Level: Main
- Dimensions: 17 X 12
Recreation room
- Level: Lower
Heating
- Heat Pump, Electric
Cooling
- Central Air, Heat Pump, Electric
Appliances
- Included: Microwave, Dishwasher, Disposal, Dryer, Ice Maker, Refrigerator, Cooktop, Washer, Electric Water Heater
- Laundry: Dryer In Unit, Washer In Unit
Features
- Ceiling Fan(s), Dining Area, Primary Bath(s), Upgraded Countertops, Built-in Features, Open Floorplan, Kitchen - Gourmet, Recessed Lighting
- Flooring: Ceramic Tile, Carpet, Wood, Luxury Vinyl
- Basement: Full,Finished,Walk-Out Access
- Has fireplace: No
Interior area
- Total structure area: 1,746
- Total interior livable area: 1,746 sqft
- Finished area above ground: 1,496
- Finished area below ground: 250
Video & virtual tour
Property
Parking
- Parking features: Assigned, Parking Lot
- Details: Assigned Parking
Accessibility
- Accessibility features: None
Features
- Levels: Three
- Stories: 3
- Patio & porch: Patio
- Pool features: Community
- Fencing: Back Yard,Wood
Lot
- Size: 1,672 Square Feet
- Features: Backs - Open Common Area
Details
- Additional structures: Above Grade, Below Grade
- Parcel number: 0394 14020047
- Zoning: 212
- Special conditions: Standard
Construction
Type & style
- Home type: Townhouse
- Architectural style: Colonial
- Property subtype: Townhouse
Materials
- Brick
- Foundation: Other
Condition
- Very Good
- New construction: No
- Year built: 1969
Details
- Builder model: CHELSEA
Utilities & green energy
- Sewer: Public Sewer
- Water: Public
Community & HOA
Community
- Subdivision: Tysons Manor
HOA
- Has HOA: Yes
- Amenities included: Pool, Tot Lots/Playground
- Services included: Common Area Maintenance, Management, Reserve Funds, Pool(s), Snow Removal
- HOA fee: $618 quarterly
- HOA name: TYSONS MANOR
Location
- Region: Vienna
Financial & listing details
- Price per square foot: $430/sqft
- Tax assessed value: $733,190
- Annual tax amount: $8,457
- Date on market: 7/8/2026
- Listing agreement: Exclusive Right To Sell
- Listing terms: Cash,Conventional,FHA,Other,VA Loan
- Inclusions: Please See Bright Documents For Sample Conveyances List And Disclosure.
- Ownership: Fee Simple
Estimated market value
Zestimate®
$743,700
Estimated sales range
$707,000 - $781,000
Rent Zestimate®
$3,675/mo
Price history
| Date | Event | Price |
|---|---|---|
| 7/8/2026 | Listed for sale | $750,000$430/sqft |
Source: | ||
| 7/2/2026 | Listing removed | $750,000$430/sqft |
Source: | ||
| 6/27/2026 | Contingent | $750,000$430/sqft |
Source: | ||
| 6/25/2026 | Listed for sale | $750,000+42.1%$430/sqft |
Source: | ||
| 2/2/2016 | Sold | $527,717+0.5%$302/sqft |
Source: Public Record Report a problem | ||
| 12/29/2015 | Pending sale | $524,900$301/sqft |
Source: Long & Foster Real Estate, Inc. #FX9540921 Report a problem | ||
| 12/22/2015 | Listed for sale | $524,900$301/sqft |
Source: Long & Foster Real Estate, Inc. #FX9540921 Report a problem | ||
Public tax history
| Year | Property taxes | Tax assessment |
|---|---|---|
| 2025 | $7,996 +8.4% | $691,720 +8.7% |
| 2024 | $7,375 +7.5% | $636,580 +4.7% |
| 2023 | $6,862 -4.1% | $608,100 -2.8% |
| 2022 | $7,153 | $625,540 +9.2% |
| 2021 | -- | $572,980 +9.6% |
| 2020 | $6,186 +1% | $522,710 +1% |
| 2019 | $6,127 +5.5% | $517,710 +5.5% |
| 2018 | $5,809 +1.9% | $490,830 |
| 2017 | $5,699 +0.2% | $490,830 |
| 2016 | $5,686 +8.6% | $490,830 +4.6% |
| 2015 | $5,238 +2.4% | $469,360 +2.2% |
| 2014 | $5,115 | $459,360 +6.6% |
| 2013 | -- | $430,720 +4.4% |
| 2012 | -- | $412,510 +4.5% |
| 2011 | -- | $394,830 +5.9% |
| 2010 | -- | $372,730 |
| 2009 | -- | $372,730 -13.7% |
| 2008 | -- | $432,120 +0.1% |
| 2007 | -- | $431,790 +66.2% |
| 2003 | -- | $259,810 +20% |
| 2002 | -- | $216,510 +20% |
| 2001 | -- | $180,425 |
Find assessor info on the county website
Monthly payment
Est. payment$--/mo
Payment breakdown
Explore the cost of this home by adjusting the details. Changes won't be saved.Principal & interest
$1,547Mortgage insurance
$0Property taxes
$170Home insurance
$105HOA fees
$0Utilities
Not includedAll calculations are estimates and provided by Zillow, Inc. for informational purposes only. Actual amounts may vary.
HOA fees may include property taxes on listings classified as Co-Ops. Contact the listing agent and/or owner for fee details.
Mortgage interest rates are dependent on a number of factors, including credit score, down payment, and repayment length. Interest rate data provided by Zillow Group Marketplace, Inc. as of 1/1/1970 from various mortgage lenders with which we have lead or other similar arrangements; the Estimated Payment is an average of those rates.
See how much you could borrow to make a competitive offer.
Climate risks
Neighborhood: 22182
Nearby schools
GreatSchools rating
- 10/10Stenwood Elementary SchoolGrades: PK-6Distance: 1 mi
- 9/10Kilmer Middle SchoolGrades: 7-8Distance: 0.4 mi
- 6/10Marshall High SchoolGrades: 9-12Distance: 1 mi
Schools provided by the listing agent
- Elementary: Stenwood
- Middle: Kilmer
- High: Marshall
- District: Fairfax County Public Schools
Source: Bright MLS. This data may not be complete. We recommend contacting the local school district to confirm school assignments for this home.
- $715,3004 bd4 ba1.4k sqft8176 Electric Ave, Vienna, VA 22182Off Market
Save - $730,4004 bd3 ba2.2k sqft8172 Electric Ave, Vienna, VA 22182Off Market
Save 
- $704,4003 bd3 ba1.4k sqft8170 Electric Ave, Vienna, VA 22182Off Market
Save - $740,0004 bd4 ba1.9k sqft8178 Electric Ave, Vienna, VA 22182Sold
Save 
- $713,0004 bd3 ba1.4k sqft8168 Electric Ave, Vienna, VA 22182Off Market
Save - $790,6004 bd4 ba2.1k sqft2263 Cedar Ln, Vienna, VA 22182Off Market
Save - $750,7003 bd3 ba1.4k sqft8166 Electric Ave, Vienna, VA 22182Off Market
Save - $729,7003 bd3 ba1.4k sqft2261 Cedar Ln, Vienna, VA 22182Off Market
Save
A local agent can set up tours, give advice and negotiate with sellers.
Similar homes
- $675,0003 bd4 ba1.7k sqft8561 Dellway Ln, Vienna, VA 22180For Sale
Save 
MLS ID #VAFX2327690, Haythem Hedda, Pearson Smith Realty, LLC. Bright MLS - $753,0003 bd4 ba2.3k sqft3131 Guysborough Dr, Fairfax, VA 22031For Sale
Save 
MLS ID #VAFX2319648, Robin Cale, Corcoran McEnearney. Bright MLS - $709,0003 bd4 ba1.7k sqft3322 Spring Ln, Falls Church, VA 22041For Sale
Save 
MLS ID #VAFX2321026, Jim Shirey, Corcoran McEnearney. Bright MLS - $750,0004 bd3 ba1.8k sqft6103 Dinwiddie St, Springfield, VA 22150For Sale
Save 
MLS ID #VAFX2327692, Chris Bauernshub, Pearson Smith Realty, LLC. Bright MLS - $745,0003 bd4 ba2.4k sqft4600 King Duncan Rd, Alexandria, VA 22312For Sale
Save
MLS ID #VAFX2324278, Leah Molina, Samson Properties. Bright MLS - $790,0004 bd3 ba2.2k sqft11615 Hunters Green Ct, Reston, VA 20191For Sale
Save
MLS ID #VAFX2323552, Melissa Bianco, Berkshire Hathaway HomeServices PenFed Realty. Bright MLS - $795,0003 bd4 ba1.9k sqft3855 Inverness Rd, Fairfax, VA 22033For Sale
Save
MLS ID #VAFX2326678, Libby Bish, Compass. Bright MLS - $899,9004 bd2 ba2.1k sqft6813 Chestnut Ave, Falls Church, VA 22042For Sale
Save
MLS ID #VAFX2316708, Michael DeAngelis, Samson Properties. Bright MLS - $625,0004 bd4 ba1.9k sqft4936 Sauquoit Ln, Annandale, VA 22003For Sale
Save
MLS ID #VAFX2322588, Mike Putnam, EXP Realty, LLC. Bright MLS - $749,9954 bd2 ba1.5k sqft2429 3rd St NE, Washington, DC 20002For Sale
Save
MLS ID #DCDC2263200, Kelly THOMPSON, EXP Realty, LLC. Bright MLS - $760,0004 bd2 ba1.7k sqft2916 Brook Dr, Falls Church, VA 22042For Sale
Save
MLS ID #VAFX2320838, Keri Shull, EXP Realty, LLC. Bright MLS - $629,0003 bd4 ba1.7k sqftCameron Knolls, Alexandria, VA 22304For Sale
Save
MLS ID #VAAX2063596, Joseph Dao, Redfin Corporation. Bright MLS - $580,0003 bd3 ba1.5k sqft3316 Webley Ct, Annandale, VA 22003For Sale
Save
MLS ID #VAFX2317096, Sebastian Edmunds, Samson Properties. Bright MLS - $725,0003 bd2 ba1.6k sqft7003 Terrace Ct, Annandale, VA 22003For Sale
Save
MLS ID #VAFX2315346, Barbara Blumer, EXP Realty, LLC. Bright MLS - $575,0003 bd4 ba1.8k sqft5835 Rock Forest Ct, Centreville, VA 20121For Sale
Save
MLS ID #VAFX2325730, Keri Shull, EXP Realty, LLC. Bright MLS - $650,0004 bd3 ba2k sqft13120 Clifton Rd, Silver Spring, MD 20904For Sale
Save
MLS ID #MDMC2237996, Courtney Jenkins, Pearson Smith Realty, LLC. Bright MLS - $560,0002 bd2 ba1.1k sqftFountain Court Condominium, Arlington, VA 22207For Sale
Save
MLS ID #VAAR2075968, Kristie Zimmerman, Compass. Bright MLS - $760,0003 bd2 ba1.9k sqft3912 Fairview Dr, Fairfax, VA 22031For Sale
Save
MLS ID #VAFC2008480, Rachel Feghali, BARCROFT REALTY GROUP, LLC. Bright MLS - $539,9003 bd3 ba1.3k sqftParkside At Alexandria, Alexandria, VA 22304For Sale
Save
MLS ID #VAAX2063842, Melissa Lango, Compass. Bright MLS - $775,0003 bd2 ba1.4k sqftLynhaven, Alexandria, VA 22305For Sale
Save
MLS ID #VAAX2063282, Casey A Sutherland, Rosemont Real Estate, LLC. Bright MLS
- Request a tour
as early as tomorrow at 11:00 am
Contact agent
- Virginia
- Fairfax County
- Vienna
- 22182
- 8174 Electric Ave