Located in Sacramento's desirable Churchill Downs community, this spacious 4-bedroom home stands out with its versatile layout, 3 full bathrooms, and a rare 3-car garageperfect for growing households or those needing extra space. Inside, you'll find an expansive and functional floor plan designed for both everyday living and entertaining. Multiple living areas offer flexibility, while the open-concept flow and high ceilings create a bright, inviting atmosphere. A convenient downstairs bedroom and full bath provide an ideal setup for guests, a home office, or multigenerational living. The updated kitchen is a standout feature, complete with brand-new stainless steel GE appliances, modern finishes, and a layout that seamlessly connects to the main living spaces. Whether hosting or enjoying a quiet night in, this kitchen is built for both style and function. Step outside to a large, flat lot offering endless potentialperfect for creating your dream backyard, entertaining space, or garden retreat. Situated in a quiet, well-maintained neighborhood with no through traffic, this home is just moments from parks, shopping, dining, and convenient access to Elk Grove amenities, including Sky River Casino. A true opportunity for move-up buyers, families, or anyone seeking comfort, space, and location.
Active
Price cut: $25K (8/12)
$595,000
8174 Finmere Way, Sacramento, CA 95829
4beds
2,235sqft
Single Family Residence
Built in 1993
6,799 Square Feet Lot
$594,800 Zestimate®
$266/sqft
$-- HOA
What's special
Large flat lotModern finishesBright inviting atmosphereOpen-concept flowHigh ceilingsUpdated kitchen
- 181 days
- 1,002
- 70
Zillow last checked:
Listing updated:
Listed by:
Nate Steffen DRE #02015395 650-257-0348,
Vista Sotheby's International Realty,
Margaret Shen DRE #01925541 650-678-7143,
Compass
Source: MetroList Services of CA,MLS#: 226038054Originating MLS: MetroList Services, Inc.
Facts & features
Interior
Bedrooms & bathrooms
- Bedrooms: 4
- Bathrooms: 3
- Full bathrooms: 3
Primary bedroom
- Features: Walk-In Closet
Primary bathroom
- Features: Shower Stall(s), Soaking Tub, Quartz
Dining room
- Features: Formal Room, Dining/Living Combo
Kitchen
- Features: Quartz Counter, Kitchen Island
Heating
- Central, Fireplace(s)
Cooling
- Ceiling Fan(s), Central Air
Appliances
- Included: Free-Standing Gas Range, Dishwasher, Microwave
- Laundry: Hookups Only, Inside Room
Features
- Flooring: Carpet, Tile, Luxury Vinyl Plank
- Number of fireplaces: 1
- Fireplace features: Brick
Interior area
- Total interior livable area: 2,235 sqft
Property
Parking
- Total spaces: 3
- Parking features: Attached, Side By Side, Garage Faces Front
- Attached garage spaces: 3
Lot
- Size: 6,799 Square Feet
- Features: Manual Sprinkler F&R, Curb(s)/Gutter(s)
- Topography: Level,Level
Details
- Parcel number: 12104500270000
- Zoning: RD-5
- Special conditions: Standard
Construction
Type & style
- Home type: SingleFamily
- Property subtype: Single Family Residence
- Attached to another structure: Yes
Materials
- Concrete, Stucco, Frame, Wood Siding
- Foundation: Slab
- Roof: Spanish Tile
Condition
- Year built: 1993
Utilities & green energy
- Electric: 220 Volts in Laundry
- Sewer: Public Sewer
- Water: Public
- Utilities for property: Public
Community & HOA
Location
- Region: Sacramento
Financial & listing details
- Price per square foot: $266/sqft
- Tax assessed value: $355,766
- Price range: $595K - $595K
- Date on market: 4/9/2026
Estimated market value
$594,800
$565,000 - $625,000
$3,035/mo
Price history
| Date | Event | Price |
|---|---|---|
| 9/30/2026 | Listed for sale | $595,000$266/sqft |
Source: MetroList Services of CA #226038054 Report a problem | ||
| 9/18/2026 | Pending sale | $595,000$266/sqft |
Source: MetroList Services of CA #226038054 Report a problem | ||
| 8/12/2026 | Price change | $595,000-4%$266/sqft |
Source: MetroList Services of CA #226038054 Report a problem | ||
| 5/21/2026 | Price change | $620,000-3.6%$277/sqft |
Source: MetroList Services of CA #226038054 Report a problem | ||
| 4/9/2026 | Listed for sale | $643,000-4%$288/sqft |
Source: MetroList Services of CA #226038054 Report a problem | ||
| 12/1/2025 | Listing removed | $669,900$300/sqft |
Source: MetroList Services of CA #225108298 Report a problem | ||
| 8/22/2025 | Listed for sale | $669,900+59.5%$300/sqft |
Source: MetroList Services of CA #225108298 Report a problem | ||
| 6/26/2018 | Listing removed | $419,999$188/sqft |
Source: Green Valley Realty USA #ML81709255 Report a problem | ||
| 6/25/2018 | Price change | $419,999-2.3%$188/sqft |
Source: Green Valley Realty USA #ML81709255 Report a problem | ||
| 6/8/2018 | Listed for sale | $430,000+7.8%$192/sqft |
Source: Green Valley Realty USA #ML81709255 Report a problem | ||
| 7/9/2007 | Sold | $399,000+94.2%$179/sqft |
Source: Public Record Report a problem | ||
| 4/28/1994 | Sold | $205,500$92/sqft |
Source: Public Record Report a problem | ||
Public tax history
| Year | Property taxes | Tax assessment |
|---|---|---|
| 2026 | -- | $355,766 +2% |
| 2025 | $3,943 +1.6% | $348,791 +2% |
| 2024 | $3,880 +2.5% | $341,952 +2% |
| 2023 | $3,785 +1.7% | $335,248 +2% |
| 2022 | $3,722 +1.1% | $328,675 +2% |
| 2021 | $3,682 -42.7% | $322,232 +1% |
| 2020 | $6,432 +80.2% | $318,929 +2% |
| 2019 | $3,570 +2.7% | $312,676 +2% |
| 2018 | $3,477 +1.7% | $306,546 +2% |
| 2017 | $3,418 +5.2% | $300,536 +2% |
| 2016 | $3,250 +3.5% | $294,644 +1.5% |
| 2015 | $3,139 | $290,219 +2% |
| 2014 | $3,139 | $284,535 +0.5% |
| 2013 | -- | $283,250 +10.7% |
| 2012 | -- | $255,917 -6% |
| 2011 | -- | $272,253 +0.8% |
| 2010 | -- | $270,219 +1.8% |
| 2008 | -- | $265,552 +2% |
| 2007 | -- | $260,346 +2% |
| 2006 | -- | $255,242 +2% |
| 2005 | -- | $250,238 +2% |
| 2004 | -- | $245,332 +1.9% |
| 2003 | -- | $240,837 +2% |
| 2002 | -- | $236,116 +2% |
| 2001 | -- | $231,488 +9.4% |
| 2000 | -- | $211,688 |
Find assessor info on the county website
Monthly payment
Est. payment
Payment breakdown
Explore the cost of this home by adjusting the details. Changes won't be saved.Climate risks
Neighborhood: Vineyard
Similar homes
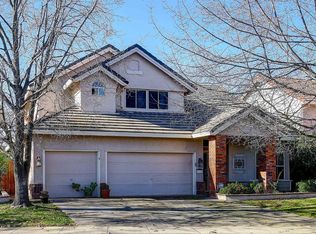
- $515,0003 bd2 ba1.1k sqft7912 Kelvedon Way, Sacramento, CA 95829For Sale
 MLS ID #226112086, Kim Smith. MetroList Services of CA
 - $699,9885 bd3 ba2.5k sqft9540 Moss Hill Way, Sacramento, CA 95829For Sale
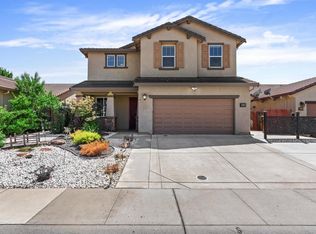 MLS ID #226110150, Jose Casillas. MetroList Services of CA
 - $549,5004 bd3 ba1.6k sqft6111 Laguna Vale Way, Elk Grove, CA 95758For Sale
 MLS ID #226125568, Scott Scoville. MetroList Services of CA
 - $769,0004 bd3 ba2.7k sqft10070 Red Tail Hawk Way, Sacramento, CA 95829For Sale
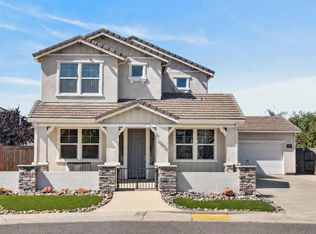 MLS ID #226097848, Connie Van. MetroList Services of CA
