Welcome to this beautifully maintained brick-front rowhouse that blends timeless style with thoughtful updates! Freshly painted throughout, this home features all-new flooring, kitchen countertops, and appliances—ready for you to move right in. The main level offers a warm, inviting layout that flows seamlessly from the sunny living room, to an oversized kitchen, to the charming private patio. The upper level includes 2 large bedrooms plus a practical loft area with flexible space ideal for a home office, reading nook, or media room. Enjoy the convenience of an alley-loaded garage and easy highway access, all while tucked away on a quiet street. The spacious unfinished basement offers endless potential—use it for extra storage or finish it to suit your needs. Community walking trail, open space for dogs, convenient highway access plus close to shopping, dining and entertainment so don’t miss this opportunity to own a classic, well-updated home in a peaceful yet accessible location!
Sold
Zillow last checked:
Listing updated:
Bought with:
Abby Powers, 2017015953
The Real Estate Store LLC
Source: Heartland MLS as distributed by MLS GRID,MLS#: 2567171
Price history
| Date | Event | Price |
|---|---|---|
| 9/25/2025 | Sold | -- |
Source:  Heartland MLS as distributed by MLS GRID #2567171 Report a problem Heartland MLS as distributed by MLS GRID #2567171 Report a problem | ||
| 8/21/2025 | Pending sale | $245,000$178/sqft |
Source: Heartland MLS as distributed by MLS GRID #2567171 Report a problem | ||
| 8/8/2025 | Listed for sale | $245,000+67.8%$178/sqft |
Source: Heartland MLS as distributed by MLS GRID #2567171 Report a problem | ||
| 9/15/2020 | Sold | -- |
Source: Heartland MLS as distributed by MLS GRID #45001_2236609 Report a problem | ||
| 8/16/2020 | Pending sale | $146,000$106/sqft |
Source: Century 21 All-Pro #2236609 Report a problem | ||
| 8/15/2020 | Listed for sale | $146,000+13.2%$106/sqft |
Source: Century 21 All-Pro #2236609 Report a problem | ||
| 11/1/2018 | Sold | -- |
Source: Heartland MLS as distributed by MLS GRID #2107312 Report a problem | ||
| 8/27/2018 | Pending sale | $129,000$93/sqft |
Source: One Stop Property Management L #2107312 Report a problem | ||
| 8/6/2018 | Price change | $129,000-2.3%$93/sqft |
Source: One Stop Property Management L #2107312 Report a problem | ||
| 5/29/2018 | Listed for sale | $132,000+15.8%$96/sqft |
Source: One Stop Property Management L #2107312 Report a problem | ||
| 5/12/2012 | Listing removed | $114,000$83/sqft |
Source: Reece and Nichols Realtors #1757578 Report a problem | ||
| 4/10/2012 | Price change | $114,000-3.4%$83/sqft |
Source: Reece and Nichols Realtors #1757578 Report a problem | ||
| 12/13/2011 | Listed for sale | $118,000$86/sqft |
Source: Reece and Nichols Realtors #1757578 Report a problem | ||
Nearby homes
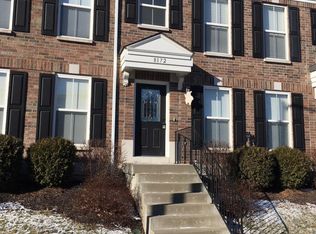
- $214,7002 bd2 ba1.2k sqft8172 N Oakley Ave, Kansas City, MO 64119Off Market
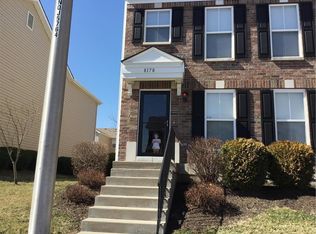
- $214,0002 bd3 ba1.1k sqft8176 N Oakley Ave, Kansas City, MO 64119Off Market
- $239,8002 bd3 ba1.9k sqft8170 N Oakley Ave, Kansas City, MO 64119Off Market
- $234,4003 bd3 ba1.3k sqft8166 N Oakley Ave, Kansas City, MO 64119Off Market
Get a cash offer in 3 minutes
Find out how much your home could sell for in as little as 3 minutes with a no-obligation cash offer.
Estimated market value
$254,100
