Welcome to this beautifully updated home within the sought-after Mountainside High School boundaries. Set on nearly a quarter acre and backing to peaceful greenspace, the property offers exceptional privacy and a serene natural setting. A welcoming front porch leads inside to a stylish, flexible floor plan designed for comfortable everyday living, entertaining, and even multigenerational needs. The dining room features hardwood floors and classic wainscoting, opening to a warm living room with an open-beam ceiling, gas fireplace, and lovely backyard views. The kitchen is both functional and inviting, with cherry-colored cabinetry, granite counters, island seating, a sunny breakfast nook, and access to the expansive deck. Upstairs, a versatile bedroom works beautifully as an office or nursery, while the primary suite offers vaulted ceilings, a walk-in closet, wonderful natural light, and sunrise views. The updated primary bath includes a soaking tub, double-sink vanity, heated tile floors, and a walk-in shower. Downstairs, the spacious family room creates the perfect hangout space with a second gas fireplace and sliding door to the backyard patio. Two additional bedrooms, a full bathroom, and a mechanical room with generous storage complete the lower level. Enjoy privacy, comfort, and natural beauty in this peaceful home atop Cooper Mountain!
Sold
Zestimate®
$675,000
8174 SW 181st Ave, Beaverton, OR 97007
4beds
2,321sqft
Residential, Single Family Residence
Built in 1994
9,583 Square Feet Lot
$675,000 Zestimate®
$291/sqft
$3,246 Estimated rent
Home value
$675,000
$641,000 - $709,000
$3,246/mo
Zestimate® history
Owner options
List your home for rent
$3,246/mo
Rent Zestimate®
Find your next renter with Zillow Rental Manager. Plus, with online applications, you can quickly screen prospective tenants – for free.
$3,246/mo
Rent Zestimate®
Refinance and save
$4,571/mo
Est. payment
Refinancing to a lower rate could help reduce your monthly payments and save thousands over the life of the loan.
$4,571/mo
Est. payment
Explore your selling options
Work with a Zillow partner agent
Leverage their expertise and Zillow's premium Showcase listings to get your home seen by more buyers.
Get startedList with your own agent
Get your home in front of millions of buyers by listing it on Zillow.
Learn how to do itSell it yourself
Take full control of how buyers see your home on Zillow by listing For Sale by Owner (FSBO).
List your homeWhat's special
Gas fireplaceSecond gas fireplaceSunrise viewsStylish flexible floor planWalk-in closetGenerous storageSpacious family room
Zillow last checked:
Listing updated:
Listed by:
Natalie Frainey 503-799-6529,
Keller Williams Realty Professionals
Bought with:
Ashley Troy, 200812062
Redfin
Source: RMLS (OR),MLS#: 487584007
Facts & features
Interior
Bedrooms & bathrooms
- Bedrooms: 4
- Bathrooms: 3
- Full bathrooms: 2
- Partial bathrooms: 1
- Main level bathrooms: 1
Rooms
- Room types: Bedroom 4, Laundry, Storage, Bedroom 2, Bedroom 3, Dining Room, Family Room, Kitchen, Living Room, Primary Bedroom
Primary bedroom
- Features: Ceiling Fan, Bathtub, Suite, Vaulted Ceiling, Walkin Closet
- Level: Upper
- Area: 195
- Dimensions: 15 x 13
Bedroom 2
- Level: Upper
- Area: 132
- Dimensions: 11 x 12
Bedroom 3
- Level: Lower
- Area: 110
- Dimensions: 11 x 10
Bedroom 4
- Level: Lower
- Area: 108
- Dimensions: 12 x 9
Dining room
- Features: Formal, Hardwood Floors, Wainscoting
- Level: Main
- Area: 154
- Dimensions: 14 x 11
Family room
- Features: Fireplace, Sliding Doors, Wallto Wall Carpet
- Level: Lower
- Area: 195
- Dimensions: 15 x 13
Kitchen
- Features: Hardwood Floors, Nook
- Level: Main
- Area: 247
- Width: 13
Living room
- Features: Beamed Ceilings, Fireplace, Vaulted Ceiling
- Level: Main
- Area: 224
- Dimensions: 16 x 14
Heating
- Forced Air, Fireplace(s)
Cooling
- Central Air
Appliances
- Included: Built-In Range, Dishwasher, Disposal, Free-Standing Refrigerator, Microwave, Plumbed For Ice Maker, Gas Water Heater
Features
- Floor 3rd, Ceiling Fan(s), High Ceilings, High Speed Internet, Formal, Wainscoting, Nook, Beamed Ceilings, Vaulted Ceiling(s), Bathtub, Suite, Walk-In Closet(s), Granite, Kitchen Island
- Flooring: Hardwood, Heated Tile, Luxury Vinyl Plank, Vinyl, Wall to Wall Carpet
- Doors: Sliding Doors
- Windows: Double Pane Windows, Vinyl Frames
- Basement: Daylight,Finished
- Number of fireplaces: 2
- Fireplace features: Gas
Interior area
- Total structure area: 2,321
- Total interior livable area: 2,321 sqft
Property
Parking
- Total spaces: 2
- Parking features: Garage Door Opener, Attached
- Attached garage spaces: 2
Features
- Stories: 3
- Patio & porch: Deck, Patio, Porch
- Has view: Yes
- View description: Trees/Woods
Lot
- Size: 9,583 Square Feet
- Features: Greenbelt, SqFt 7000 to 9999
Details
- Parcel number: R2020350
Construction
Type & style
- Home type: SingleFamily
- Architectural style: Traditional
- Property subtype: Residential, Single Family Residence
Materials
- Cement Siding
- Foundation: Slab
- Roof: Composition
Condition
- Resale
- New construction: No
- Year built: 1994
Utilities & green energy
- Gas: Gas
- Sewer: Public Sewer
- Water: Public
Community & HOA
HOA
- Has HOA: Yes
- Amenities included: Commons
- HOA fee: $135 annually
Location
- Region: Beaverton
Financial & listing details
- Price per square foot: $291/sqft
- Tax assessed value: $623,940
- Annual tax amount: $6,619
- Date on market: 6/25/2026
- Cumulative days on market: 32 days
- Listing terms: Cash,Conventional,FHA,VA Loan
Price history
| Date | Event | Price |
|---|---|---|
| 8/27/2026 | Sold | $675,000-1.5%$291/sqft |
Source:  RMLS (OR) #487584007 Report a problem RMLS (OR) #487584007 Report a problem | ||
| 7/27/2026 | Pending sale | $685,000$295/sqft |
Source: RMLS (OR) #487584007 Report a problem | ||
| 6/25/2026 | Listed for sale | $685,000+113.4%$295/sqft |
Source: RMLS (OR) #487584007 Report a problem | ||
| 5/26/2005 | Sold | $321,000+40.2%$138/sqft |
Source: Public Record Report a problem | ||
| 8/26/1997 | Sold | $229,000-62.9%$99/sqft |
Source: Public Record Report a problem | ||
| 6/13/1997 | Sold | $617,500$266/sqft |
Source: Public Record Report a problem | ||
Public tax history
| Year | Property taxes | Tax assessment |
|---|---|---|
| 2025 | $6,619 +4.5% | $388,530 +3% |
| 2024 | $6,332 +3.7% | $377,220 +3% |
| 2023 | $6,106 +3.8% | $366,240 +3% |
| 2022 | $5,884 +3.9% | $355,580 |
| 2021 | $5,663 +3.1% | -- |
| 2020 | $5,492 +3.4% | $335,180 +3% |
| 2019 | $5,310 +3.5% | $325,420 |
| 2018 | $5,132 | $325,420 +6.1% |
| 2017 | $5,132 +7.7% | $306,750 +3% |
| 2016 | $4,767 | $297,820 +3% |
| 2015 | $4,767 +4.8% | $289,150 +3% |
| 2014 | $4,546 +8.3% | $280,730 +3% |
| 2013 | $4,197 +8% | $272,560 +3% |
| 2012 | $3,885 +2.6% | $264,630 -14.6% |
| 2011 | $3,786 +2.7% | $309,990 -5.3% |
| 2010 | $3,686 +1.9% | $327,390 -6.1% |
| 2009 | $3,616 +7% | $348,500 -6.3% |
| 2008 | $3,379 +2.3% | $371,830 -4.9% |
| 2007 | $3,302 +12.4% | $391,110 +8% |
| 2006 | $2,937 -10.3% | $362,220 +29.9% |
| 2005 | $3,275 +11% | $278,760 +8.3% |
| 2004 | $2,949 -3% | $257,500 +6.7% |
| 2003 | $3,039 +9.5% | $241,320 +4.2% |
| 2002 | $2,776 +3.3% | $231,630 +3.3% |
| 2001 | $2,686 +11.4% | $224,210 +2.2% |
| 2000 | $2,411 | $219,310 |
Find assessor info on the county website
Neighborhood: 97007
Nearby homes
- $658,0004 bd3 ba3k sqft8152 SW 181st Ave, Beaverton, OR 97007Off Market
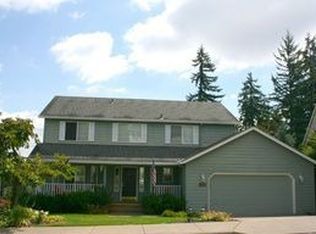
- $659,5004 bd3 ba2.7k sqft8196 SW 181st Ave, Beaverton, OR 97007Off Market
- $549,5003 bd3 ba1.8k sqft18105 SW Kathy Ct, Beaverton, OR 97007Sold
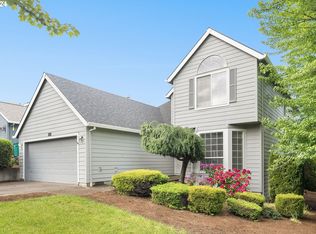
- $647,5004 bd3 ba2.4k sqft8218 SW 181st Ave, Beaverton, OR 97007Off Market
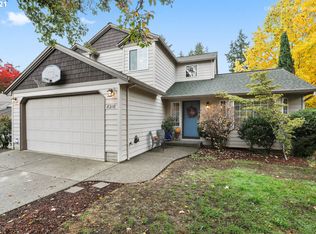
- $591,7004 bd3 ba2.1k sqft8130 SW 181st Ave, Beaverton, OR 97007Off Market
- $580,8003 bd2 ba2.1k sqft17854 SW Bryan Way, Beaverton, OR 97007Off Market
- $657,1004 bd4 ba2.5k sqft18112 SW Kathy Ct, Beaverton, OR 97007Off Market
- $662,9004 bd3 ba3.2k sqft17858 SW Bryan Way, Beaverton, OR 97007Off Market
Nearby schools
GreatSchools rating
- 6/10Errol Hassell Elementary SchoolGrades: PK-5Distance: 0.4 mi
- 3/10Mountain View Middle SchoolGrades: 6-8Distance: 1.3 mi
- 8/10Mountainside High SchoolGrades: 9-12Distance: 2.3 mi
Schools provided by the listing agent
- Elementary: Errol Hassell
- Middle: Mountain View
- High: Mountainside
Source: RMLS (OR). This data may not be complete. We recommend contacting the local school district to confirm school assignments for this home.
Get a cash offer in 3 minutes
Find out how much your home could sell for in as little as 3 minutes with a no-obligation cash offer.
Estimated market value
$675,000
Get a cash offer in 3 minutes
Find out how much your home could sell for in as little as 3 minutes with a no-obligation cash offer.
Estimated market value
$675,000
- Oregon
- Washington County
- Beaverton
- 97007
- 8174 SW 181st Ave
