Nestled on a peaceful cul-de-sac in one of Granite Bay's most desirable locations, 8174 Shadowood Court is a beautifully updated single-story home offering timeless style, functional livable spaces, and incredible indoor-outdoor appeal. Situated on a generous, approximately 0.32 acre lot, this four bedroom, three bathroom home nearly 2773 square feet, combines thoughtful upgrades with a peaceful setting near Folsom Lake, scenic trails, shopping, and dining. The inviting floor plan features multiple livable spaces designed for both entertaining and everyday comfort, including a separate living room, formal dining room, and a spacious family room with a wood cathedral ceiling filled with natural light from skylights and solar tubes. A gorgeous resurfaced stack stone fireplace creates a warm and welcoming centerpiece to the home. The fully remodeled kitchen is designed with both style and convenience in mind, offering a large center island, wood flooring, instant hot water, abundant built-in cabinetry with pull-out drawers, and sliding doors from the family room, that open seamlessly to the backyard. The home also features OWNED SOLAR AND POOL SOLAR, crown molding throughout, newer Anderson sliding doors and Anlin windows and a whole house fan for added comfort and efficiency. The spacious primary suite offers a private retreat with sliding glass doors leading to the backyard, with two beautifully organized closets, and a beautifully remodeled bathroom featuring a large shower with multiple shower heads. The main bedroom wing includes a second bedroom with corner windows and a full hall bath, creating an ideal setup for guests or private office space. The flexible layout also includes an additional secondary bedroom wing with two more bedrooms, and another conveniently located bathroom and laundry room with a half bath. You will be impressed with the endless list of updates. Venture outside and enjoy your own private backyard oasis featuring a resurfaced pool and spa with safety fencing, lush landscaping, decks, patios and yard, ideal for relaxing and entertaining. Location is prime and near some of the best boating, shopping and dining available!
Closed
$1,410,000
8174 Shadowood Ct, Granite Bay, CA 95746
4beds
2,773sqft
Single Family Residence
Built in 1984
0.32 Acres Lot
$1,377,600 Zestimate®
$508/sqft
$4,233 Estimated rent
Home value
$1,377,600
$1.28M - $1.49M
$4,233/mo
Zestimate® history
Owner options
List your home for rent
$4,233/mo
Rent Zestimate®
Find your next renter with Zillow Rental Manager. Plus, with online applications, you can quickly screen prospective tenants – for free.
$4,233/mo
Rent Zestimate®
Refinance and save
$9,603/mo
Est. payment
Refinancing to a lower rate could help reduce your monthly payments and save thousands over the life of the loan.
$9,603/mo
Est. payment
Explore your selling options
Work with a Zillow partner agent
Leverage their expertise and Zillow's premium Showcase listings to get your home seen by more buyers.
Get startedList with your own agent
Get your home in front of millions of buyers by listing it on Zillow.
Learn how to do itSell it yourself
Take full control of how buyers see your home on Zillow by listing For Sale by Owner (FSBO).
List your homeWhat's special
Large center islandPeaceful cul-de-sacInviting floor planCrown molding throughoutFormal dining roomLush landscapingWood flooring
Zillow last checked:
Listing updated:
Listed by:
Joellinda Hannigan DRE #01039089 916-316-1889,
Coldwell Banker Realty
Bought with:
Eric Pine, DRE #01389123
Windermere Signature Properties El Dorado Hills/Folsom
Source: MetroList Services of CA,MLS#: 226063465Originating MLS: MetroList Services, Inc.
Facts & features
Interior
Bedrooms & bathrooms
- Bedrooms: 4
- Bathrooms: 4
- Full bathrooms: 3
- Partial bathrooms: 1
Rooms
- Room types: Dining Room, Family Room, Kitchen
Primary bedroom
- Features: Ground Floor, Outside Access, Sitting Area
Primary bathroom
- Features: Closet, Double Vanity, Multiple Shower Heads, Walk-In Closet(s), Radiant Heat, Window
Dining room
- Features: Formal Room
Kitchen
- Features: Breakfast Area, Granite Counters, Island w/Sink
Heating
- Central, Radiant Floor
Cooling
- Ceiling Fan(s), Central Air
Appliances
- Included: Free-Standing Gas Range, Free-Standing Refrigerator, Dishwasher, Disposal, Microwave, Plumbed For Ice Maker, Washer/Dryer Stacked Included
- Laundry: Cabinets, Sink, Inside Room
Features
- Central Vac Plumbed
- Flooring: Carpet, Tile, Wood
- Number of fireplaces: 1
- Fireplace features: Family Room, Gas Log
Interior area
- Total structure area: 0
- Total interior livable area: 2,773 sqft
Property
Parking
- Total spaces: 8
- Parking features: Guest, Level Driveway/Sidewalks
- Garage spaces: 3
- Uncovered spaces: 5
Features
- Has private pool: Yes
- Pool features: In Ground, Pool Sweep, Pool/Spa Combo
- Fencing: Wood
Lot
- Size: 0.32 Acres
- Features: Auto Sprinkler F&R, Cul-De-Sac
- Topography: Level,Level
Details
- Additional structures: Shed(s)
- Parcel number: 047282011000
- Zoning: Residential
- Special conditions: Standard
Construction
Type & style
- Home type: SingleFamily
- Architectural style: Cape Cod
- Property subtype: Single Family Residence
Materials
- Frame, Wood Siding
- Foundation: Slab
- Roof: Tile
Condition
- Year built: 1984
Utilities & green energy
- Electric: Other
- Sewer: Public Sewer
- Water: Public
- Utilities for property: Cable Available, Public, Sewer In & Connected, Internet Available, Solar, Natural Gas Connected
Green energy
- Energy generation: Solar
Community & HOA
Community
- Subdivision: Lakeland Park
Location
- Region: Granite Bay
Financial & listing details
- Price per square foot: $508/sqft
- Tax assessed value: $731,457
- Date on market: 9/20/2026
Price history
| Date | Event | Price |
|---|---|---|
| 6/15/2026 | Sold | $1,410,000+10.6%$508/sqft |
Source: MetroList Services of CA #226063465 Report a problem | ||
| 6/3/2026 | Pending sale | $1,275,000$460/sqft |
Source: MetroList Services of CA #226063465 Report a problem | ||
| 5/29/2026 | Listed for sale | $1,275,000+117.9%$460/sqft |
Source: MetroList Services of CA #226063465 Report a problem | ||
| 2/26/2014 | Sold | $585,000$211/sqft |
Source: MetroList Services of CA #14004083 Report a problem | ||
Public tax history
| Year | Property taxes | Tax assessment |
|---|---|---|
| 2026 | -- | $731,457 +2% |
| 2025 | $8,112 +1.4% | $717,116 +2% |
| 2024 | $7,997 +1.9% | $703,056 +2% |
| 2023 | $7,848 -0.3% | $689,272 +2% |
| 2022 | $7,872 +1.8% | $675,758 +2% |
| 2021 | $7,730 +0.2% | $662,509 +1% |
| 2020 | $7,713 | $655,717 +2% |
| 2019 | $7,713 +4.3% | $642,861 +2% |
| 2018 | $7,392 -0.6% | $630,257 +2% |
| 2017 | $7,435 -39.2% | $617,900 +2% |
| 2016 | $12,231 +1.1% | $605,786 +1.5% |
| 2015 | $12,093 +99.5% | $596,687 +20.5% |
| 2014 | $6,061 | $495,248 +0.2% |
| 2013 | -- | $494,291 +2.3% |
| 2012 | -- | $483,345 +2% |
| 2011 | -- | $473,869 +0.8% |
| 2010 | -- | $470,329 -0.2% |
| 2009 | -- | $471,447 +2% |
| 2008 | -- | $462,203 +2% |
| 2007 | -- | $453,141 +2% |
| 2006 | -- | $444,257 +2% |
| 2005 | -- | $435,547 +2% |
| 2004 | -- | $427,007 +1.9% |
| 2003 | -- | $419,182 +2% |
| 2002 | -- | $410,964 +5.9% |
| 2001 | -- | $388,053 +21% |
| 2000 | -- | $320,705 |
Find assessor info on the county website
Neighborhood: 95746
Nearby homes
- $1,118,1004 bd3 ba2.8k sqft8154 Shadowood Ct, Granite Bay, CA 95746Off Market
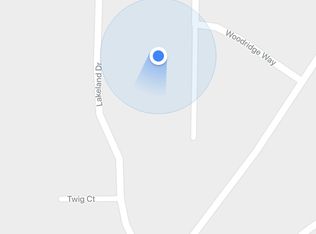
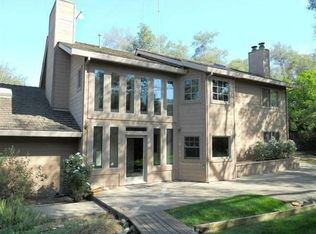
- $1,147,9004 bd2 ba2.8k sqft8194 Shadowood Ct, Granite Bay, CA 95746Off Market
- $1,005,7004 bd3 ba2.7k sqft8167 Lakeland Dr, Granite Bay, CA 95746Off Market
- $1,006,4004 bd4 ba3k sqft8187 Lakeland Dr, Granite Bay, CA 95746Off Market
- $1,600,0004 bd3 ba3k sqft8207 Lakeland Dr, Granite Bay, CA 95746Sold
- $1,025,4004 bd3 ba2.6k sqft8134 Shadowood Ct, Granite Bay, CA 95746Off Market
- $1,508,8004 bd3 ba3.4k sqft8189 Shadowood Ct, Granite Bay, CA 95746Off Market
- $962,2004 bd2 ba2k sqft8214 Shadowood Ct, Granite Bay, CA 95746Off Market
Nearby schools
GreatSchools rating
- 9/10Ridgeview Elementary SchoolGrades: 4-6Distance: 2.8 mi
- 9/10Willma Cavitt Junior High SchoolGrades: 7-8Distance: 0.9 mi
- 10/10Granite Bay High SchoolGrades: 9-12Distance: 3.1 mi
Get a cash offer in 3 minutes
Find out how much your home could sell for in as little as 3 minutes with a no-obligation cash offer.
Estimated market value
$1,377,600
Get a cash offer in 3 minutes
Find out how much your home could sell for in as little as 3 minutes with a no-obligation cash offer.
Estimated market value
$1,377,600
- California
- Placer County
- Granite Bay
- 95746
- 8174 Shadowood Ct
