Skip main navigation
Closed
  • $433,000

    8175 137th St W, Apple Valley, MN 55124

    4beds
    2,040sqft
    Single Family
    Built in 1980
    0.34 Acres Lot
    $434,600 Zestimate®
    $212/sqft
    $2,885 Estimated rent

    Home value

    $434,600

    $409,000 - $461,000

    $2,885/mo

    Zestimate® history
    Loading
    Loading...

    Owner options

    List your home for rent

    $2,885/mo

    Rent Zestimate®

    Find your next renter with Zillow Rental Manager. Plus, with online applications, you can quickly screen prospective tenants – for free.

    Learn more

    $2,885/mo

    Rent Zestimate®

    Refinance and save

    $2,655/mo

    Est. payment

    Refinancing to a lower rate could help reduce your monthly payments and save thousands over the life of the loan.

    See today's rates

    $2,655/mo

    Est. payment

    Explore your selling options

    Work with a Zillow partner agent

    Leverage their expertise and Zillow's premium Showcase listings to get your home seen by more buyers.

    Get started

    List with your own agent

    Get your home in front of millions of buyers by listing it on Zillow.

    Learn how to do it

    Sell it yourself

    Take full control of how buyers see your home on Zillow by listing For Sale by Owner (FSBO).

    List your home

    What's special

    Hardwood flooringPlenty of storageCustom alder cabinetsGorgeous granite countertopsSolid raised panel doorsCurrent colorsCeramic backsplash
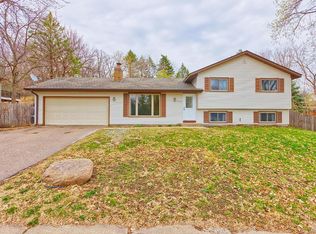
    Quick, before it’s gone! Do not miss this great opportunity for a move-in ready 4-bedroom / 2-full bath home situated in the heart of Apple Valley. Greet your guests in the large, open foyer & entertain in style in the beautifully refreshed kitchen with tile flooring/custom Alder cabinets/42” uppers/Gorgeous Granite countertops & a ceramic backsplash! The large dining room will help make all holiday gatherings a breeze. Ceramic tile flooring through the kitchen & dining gives a bright, clean appearance! Step out to the newly finished oversized deck to enjoy quiet, private summer evenings. (Deck is designed to accommodate future stairway) Nice. The living room is open & sun filled offering hardwood flooring & a large picture window providing great views of the backyard! The upper level also includes 2 large bedrooms, a refreshed full bath with a granite countertop & upgrade fixture, newer maintenance free windows, solid raised panel doors, current colors & more! The lower level opens with a large, comfortable family room with great windows allowing a lot of natural light in. Cozy & quiet, this space works great for movie night too! The game room is set up with convenient bar & stools (these can stay) for easy entertaining. The lower level also includes 2 large bedrooms, a full bath complete with elegant claw foot tub/shower, newer maintenance free windows, plenty of storage, washer & dryer (included), Solid doors, etc.! This home is the complete package. Let’s sweeten this a little more, it has a 2-car (26x17) garage addition! Professionally finished & finished well – heated, insulated, vaulted, lights, 9x7 overhead doorway to the main garage, the works! Perfect for the handyman, car person, crafts, wintertime play area. You name it! Total space for up to 4 cars or your BOAT & a little left over for work bench or motorcycle! Fully fenced back yard! Custom dog run is included! All this & directly across from wonderful Wildwood Park – Must see!

    Zillow last checked:

    Listing updated:

    Listed by:

    Lee J Arntz 612-309-9845,

    RE/MAX Results

    Bought with:

    Sierra A Bethea

    RE/MAX Results

    Source: NorthstarMLS as distributed by MLS GRID,MLS#: 7056310MLS Logo

    Facts & features

    Interior

    Bedrooms & bathrooms
    • Bedrooms: 4
    • Bathrooms: 2
    • Full bathrooms: 2
    Bedroom
    • Level: Upper
    • Area: 182 Square Feet
    • Dimensions: 14x13
    Bedroom 2
    • Level: Upper
    • Area: 153 Square Feet
    • Dimensions: 17x9
    Bedroom 3
    • Level: Lower
    • Area: 130 Square Feet
    • Dimensions: 13x10
    Bedroom 4
    • Level: Lower
    • Area: 140 Square Feet
    • Dimensions: 14x10
    Other
    • Level: Lower
    • Area: 108 Square Feet
    • Dimensions: 12x9
    Deck
    • Level: Upper
    • Area: 156 Square Feet
    • Dimensions: 13x12
    Dining room
    • Level: Upper
    • Area: 88 Square Feet
    • Dimensions: 11x8
    Family room
    • Level: Lower
    • Area: 192 Square Feet
    • Dimensions: 16x12
    Foyer
    • Level: Main
    • Area: 50 Square Feet
    • Dimensions: 10x5
    Garage
    • Level: Main
    • Area: 420 Square Feet
    • Dimensions: 20x21
    Kitchen
    • Level: Upper
    • Area: 90 Square Feet
    • Dimensions: 10x9
    Living room
    • Level: Upper
    • Area: 247 Square Feet
    • Dimensions: 19x13
    Workshop
    • Level: Main
    • Area: 442 Square Feet
    • Dimensions: 26x17
    Heating
    • Forced Air
    Cooling
    • Central Air
    Appliances
    • Included: Dishwasher, Disposal, Dryer, Humidifier, Gas Water Heater, Microwave, Range, Refrigerator, Stainless Steel Appliance(s), Washer, Water Softener Owned
    Features
    • Basement: Block,Daylight,Drain Tiled,Finished,Full,Partially Finished,Sump Basket
    • Has fireplace: No
    Interior area
    • Total structure area: 2,040
    • Total interior livable area: 2,040 sqft
    • Finished area above ground: 1,020
    • Finished area below ground: 800

    Property

    Parking
    • Total spaces: 4
    • Parking features: Attached, Concrete, Electric, Garage, Garage Door Opener, Heated Garage, Insulated Garage, Storage
    • Attached garage spaces: 4
    • Has uncovered spaces: Yes
    • Details: Garage Dimensions (21x20), Garage Door Height (7), Garage Door Width (16)
    Accessibility
    • Accessibility features: None
    Features
    • Levels: Multi/Split
    • Patio & porch: Composite Decking, Deck
    • Pool features: None
    • Fencing: Chain Link,Full
    Lot
    • Size: 0.34 Acres
    • Dimensions: 88 x 153 x 97 x 164
    • Features: Tree Coverage - Medium
    Details
    • Additional structures: Storage Shed
    • Foundation area: 1020
    • Parcel number: 015677505100
    • Zoning description: Residential-Single Family

    Construction

    Type & style
    • Home type: SingleFamily
    • Property subtype: Single Family
    Materials
    • Block, Frame
    • Roof: Age Over 8 Years,Asphalt,Pitched
    Condition
    • New construction: No
    • Year built: 1980

    Utilities & green energy

    • Electric: Circuit Breakers, 150 Amp Service
    • Gas: Natural Gas
    • Sewer: City Sewer/Connected
    • Water: City Water/Connected

    Community & neighborhood

    Location
    • Region: Apple Valley
    • Subdivision: Palomino Woods

    HOA & financial

    HOA
    • Has HOA: No

    Other

    Other facts
    • Road surface type: Paved

    Price history

    DateEventPrice
    5/29/2026Sold$433,000+0.7%$212/sqft
    Source: NorthstarMLS as distributed by MLS GRID #7056310 Report a problem
    5/6/2026Pending sale$430,000$211/sqft
    Source: NorthstarMLS as distributed by MLS GRID #7056310 Report a problem
    4/16/2026Listed for sale$430,000+43.3%$211/sqft
    Source: NorthstarMLS as distributed by MLS GRID #7056310 Report a problem
    7/16/2018Sold$300,000+0%$147/sqft
    Source: NorthstarMLS as distributed by MLS GRID #4947231 Report a problem
    6/6/2018Pending sale$299,900$147/sqft
    Source: Coldwell Banker Burnet - Apple Valley #4947231 Report a problem
    5/16/2018Listed for sale$299,900+127.2%$147/sqft
    Source: Coldwell Banker Burnet - Apple Valley #4947231 Report a problem
    6/5/1998Sold$132,000$65/sqft
    Source: Public Record Report a problem

    Public tax history

    YearProperty taxesTax assessment
    2024$4,054 +2.7%$355,300 +1%
    2023$3,948 +10.6%$351,900 +3.4%
    2022$3,570 +3.4%$340,200 +12%
    2021$3,454 +1.1%$303,800 +7.1%
    2020$3,416 +1.1%$283,656 +0.1%
    2019$3,380 $283,400 +7.2%
    2018$3,380 +13%$264,400 +11%
    2017$2,992 +7.4%$238,300 +4.2%
    2016$2,787 -0.8%$228,800 +8.1%
    2015$2,809 -0.9%$211,607 +10.2%
    2014$2,834 +10.6%$192,096 +14.3%
    2013$2,562 +7.7%$168,116
    2012$2,378 -2.8%--
    2011$2,448 -1.1%--
    2010$2,476 +0.3%--
    2009$2,468 -0.1%--
    2008$2,470 -0.2%--
    2007$2,475 +0.6%--
    2006$2,459 +32.6%--
    2004$1,855 +5.9%--
    2003$1,751 +5.9%--
    2002$1,654 -1%--
    2001$1,671 --

    Find assessor info on the county website

    Neighborhood: Alimagnet

    Nearby schools

    GreatSchools rating
    Get a cash offer in 3 minutes
    Find out how much your home could sell for in as little as 3 minutes with a no-obligation cash offer.
    Estimated market value
    $434,600
    Get a cash offer in 3 minutes
    Find out how much your home could sell for in as little as 3 minutes with a no-obligation cash offer.
    Estimated market value
    $434,600