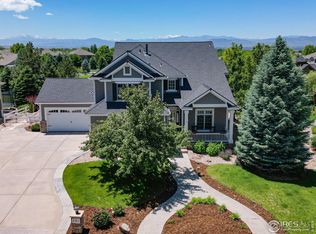
Back on market. No fault of home. Appraised for list price! Nestled on a generous 1/3 acre lot, this captivating stucco 5 bedroom 4 bathroom sprawling ranch home backs to open space & boasts stunning mountain views providing a picturesque backdrop for daily living. This home offers both elegance & ease inside & out. The large living room sits adjacent to the kitchen separated by a double sided gas fireplace. A chefs dream, the kitchen offers a working pantry, stainless steel appliances, large granite island, double ovens, & cook top w/ a stainless steal vent & decorative tile inlay. Enjoy a convenient meal in the breakfast nook or entertain a larger group at the formal dining room. Conveniently located on the main floor, the laundry room features additional storage as well as a sink. The primary bedroom is highlighted by coffered ceilings, a walk in closet, and a 5 piece primary bathroom w/ soaker tub. Sizeable bedrooms throughout home offer varied living/working needs. The finished basement adds a versatile living space w/ an additional great room, & spacious unfinished storage area. The ease & convenience of this home continue in the insulated 3-car garage featuring epoxy floors, 220V outlet & a slop sink rough in. Outside you will enjoy low-maintenance, fully-irrigated beautiful landscaping both front & rear. Centerpiece to the large & partially covered back patio, is an inviting fire pit to enjoy those Colorado sunsets & mountain views. The ease of this property is further manifest in the convenient access offered to Fort Collins, Windsor, Greeley, & Loveland. With quick access to I-25, you are not far from much. Additionally, this home sits in the highly ranked & desired Poudre School District w/ No Metro Tax! Enjoy being w/in walking distance to numerous parks, a catch & release fishing pond, & fee access to Highland Meadows Golf course, pool, & tennis courts. This home is only missing YOU! Do not miss out!
Sold for $1,040,000
$1,040,000
8175 Admiral Dr, Windsor, CO 80528
5beds
4,758sqft
Single Family Residence
Built in 2005
0.34 Acres Lot
$1,052,800 Zestimate®
$219/sqft
$3,871 Estimated rent
Home value
$1,052,800
$1.00M - $1.11M
$3,871/mo
Zestimate® history
Owner options
List your home for rent
$3,871/mo
Rent Zestimate®
Find your next renter with Zillow Rental Manager. Plus, with online applications, you can quickly screen prospective tenants – for free.
$3,871/mo
Rent Zestimate®
Refinance and save
$6,524/mo
Est. payment
Refinancing to a lower rate could help reduce your monthly payments and save thousands over the life of the loan.
$6,524/mo
Est. payment
Explore your selling options
Work with a Zillow partner agent
Leverage their expertise and Zillow's premium Showcase listings to get your home seen by more buyers.
Get startedList with your own agent
Get your home in front of millions of buyers by listing it on Zillow.
Learn how to do itSell it yourself
Take full control of how buyers see your home on Zillow by listing For Sale by Owner (FSBO).
List your homeWhat's special
Zillow last checked:
Listing updated:
Listed by:
Cameron Loucks 970-682-9026,
8z Real Estate
Bought with:
Kendra Adams, 40024688
Resident Realty
Source: IRES as distributed by MLS GRID,MLS#: 1006038
Facts & features
Interior
Bedrooms & bathrooms
- Bedrooms: 5
- Bathrooms: 4
- Full bathrooms: 3
- 1/2 bathrooms: 1
- Main level bathrooms: 3
Primary bedroom
- Description: Carpet
- Features: Full Primary Bath, Luxury Features Primary Bath, 5 Piece Primary Bath
- Level: Main
- Area: 224 Square Feet
- Dimensions: 14 x 16
Bedroom 2
- Description: Carpet
- Level: Main
- Area: 144 Square Feet
- Dimensions: 12 x 12
Bedroom 3
- Description: Carpet
- Level: Main
- Area: 156 Square Feet
- Dimensions: 12 x 13
Bedroom 4
- Description: Engineered Hardwood
- Level: Basement
- Area: 154 Square Feet
- Dimensions: 11 x 14
Bedroom 5
- Description: Engineered Hardwood
- Level: Basement
- Area: 210 Square Feet
- Dimensions: 14 x 15
Dining room
- Description: Engineered Hardwood
- Level: Main
- Area: 144 Square Feet
- Dimensions: 12 x 12
Great room
- Description: Engineered Hardwood
- Level: Basement
- Area: 608 Square Feet
- Dimensions: 19 x 32
Kitchen
- Description: Engineered Hardwood
- Level: Main
- Area: 180 Square Feet
- Dimensions: 15 x 12
Laundry
- Description: Tile
- Level: Main
- Area: 77 Square Feet
- Dimensions: 7 x 11
Living room
- Description: Carpet
- Level: Main
- Area: 400 Square Feet
- Dimensions: 20 x 20
Heating
- Forced Air
Cooling
- Ceiling Fan(s)
Appliances
- Included: Electric Range, Double Oven, Dishwasher, Refrigerator, Microwave
- Laundry: Washer/Dryer Hookup
Features
- Pantry, Walk-In Closet(s), Kitchen Island
- Flooring: Wood
- Basement: Full,Partially Finished
- Has fireplace: Yes
- Fireplace features: Gas, Multi-Sided
Interior area
- Total structure area: 2,379
- Total interior livable area: 4,758 sqft
- Finished area above ground: 2,379
Property
Parking
- Total spaces: 3
- Parking features: Oversized
- Attached garage spaces: 3
- Details: Attached
Features
- Levels: One
- Stories: 1
- Patio & porch: Patio
- Exterior features: Sprinkler System
- Fencing: Fenced
- Has view: Yes
- View description: Mountain(s), Hills
Lot
- Size: 0.34 Acres
- Features: Level, Abuts Public Open Space
Details
- Parcel number: R1619603
- Zoning: RES
- Special conditions: Private Owner
Construction
Type & style
- Home type: SingleFamily
- Property subtype: Single Family Residence
Materials
- Stucco
- Roof: Composition
Condition
- New construction: No
- Year built: 2005
Utilities & green energy
- Sewer: Public Sewer
- Water: District
- Utilities for property: Natural Gas Available, Electricity Available
Community & HOA
Community
- Subdivision: Highland Meadows
HOA
- Has HOA: Yes
- Services included: Maintenance Grounds, Management
- HOA fee: $550 annually
- HOA name: Highland Meadows
- HOA phone: 970-494-0609
Location
- Region: Windsor
Financial & listing details
- Price per square foot: $219/sqft
- Tax assessed value: $871,400
- Annual tax amount: $4,881
- Date on market: 3/31/2024
- Listing terms: Cash,Conventional,FHA,VA Loan
- Exclusions: Washer / Dryer. Garage sink. Garage shop lights. Rack in basement holding electrical components. Garage appliances. Basement freezer.
- Electric utility on property: Yes
Price history
| Date | Event | Price |
|---|---|---|
| 5/3/2024 | Sold | $1,040,000-1%$219/sqft |
Source:  IRES as distributed by MLS GRID #1006038 Report a problem IRES as distributed by MLS GRID #1006038 Report a problem | ||
| 4/26/2024 | Pending sale | $1,050,000$221/sqft |
Source:  REcolorado as distributed by MLS GRID #IR1006038 Report a problem REcolorado as distributed by MLS GRID #IR1006038 Report a problem | ||
| 4/12/2024 | Listed for sale | $1,050,000$221/sqft |
Source: REcolorado as distributed by MLS GRID #IR1006038 Report a problem | ||
| 4/3/2024 | Pending sale | $1,050,000$221/sqft |
Source: REcolorado as distributed by MLS GRID #IR1006038 Report a problem | ||
| 4/2/2024 | Listed for sale | $1,050,000+54%$221/sqft |
Source: IRES as distributed by MLS GRID #1006038 Report a problem | ||
| 6/6/2017 | Sold | $682,000-2.6%$143/sqft |
Source: IRES as distributed by MLS GRID #817043 Report a problem | ||
| 4/24/2017 | Pending sale | $700,000$147/sqft |
Source: The Group, Inc. #817043 Report a problem | ||
| 4/17/2017 | Listed for sale | $700,000+607.1%$147/sqft |
Source: Group Harmony #817043 Report a problem | ||
| 6/27/2005 | Sold | $99,000+20.1%$21/sqft |
Source: Public Record Report a problem | ||
| 11/7/2003 | Sold | $82,450$17/sqft |
Source: Public Record Report a problem | ||
Public tax history
| Year | Property taxes | Tax assessment |
|---|---|---|
| 2025 | $6,113 +0.9% | $54,463 -8.7% |
| 2024 | $6,058 +24.1% | $59,677 -1% |
| 2023 | $4,881 -1% | $60,256 +32% |
| 2022 | $4,931 +1.6% | $45,655 -2.8% |
| 2021 | $4,854 -0.4% | $46,969 +2.4% |
| 2020 | $4,871 +22.6% | $45,853 -0.7% |
| 2019 | $3,974 | $46,174 +19.6% |
| 2018 | $3,974 | $38,614 |
| 2017 | $3,974 +23.1% | $38,614 +1.9% |
| 2016 | $3,228 -16.6% | $37,906 +0% |
| 2015 | $3,870 +8.6% | $37,900 +9.9% |
| 2014 | $3,564 | $34,500 |
| 2013 | -- | $34,500 +5.5% |
| 2012 | -- | $32,710 |
| 2011 | -- | $32,710 -0.4% |
| 2010 | -- | $32,850 |
| 2009 | -- | $32,850 -6.7% |
| 2008 | -- | $35,210 |
| 2007 | -- | $35,210 +7.8% |
| 2006 | -- | $32,660 +72.7% |
| 2005 | -- | $18,910 +16.2% |
| 2004 | -- | $16,270 |
Find assessor info on the county website
Neighborhood: 80528
Nearby homes
- $1,082,0005 bd5 ba5k sqft8163 Admiral Dr, Windsor, CO 80528Sold
- $1,195,8005 bd3 ba5.6k sqft8193 Admiral Dr, Windsor, CO 80528Off Market
- $---- bd-- ba-- sqft8193 Admiral Dr, Fort Collins, CO 80528Off Market
- $973,7005 bd4 ba4.5k sqft8204 Sand Dollar Dr, Windsor, CO 80528Off Market
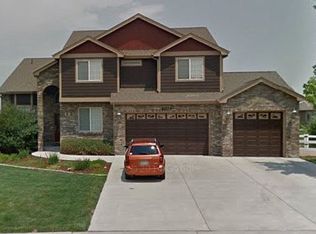
- $865,1005 bd3 ba1.9k sqft8178 Admiral Dr, Windsor, CO 80528Off Market
- $610,2003 bd3 ba2.2k sqft8164 Admiral Dr, Windsor, CO 80528Off Market
- $963,7005 bd5 ba4.5k sqft8155 Admiral Dr, Windsor, CO 80528Off Market
- $863,9004 bd4 ba3.6k sqft8184 Admiral Dr, Windsor, CO 80528Off Market
Nearby schools
GreatSchools rating
- 7/10Bamford Elementary SchoolGrades: PK-5Distance: 0.8 mi
- 5/10Timnath Middle-High SchoolGrades: 6-12Distance: 6.8 mi
Schools provided by the listing agent
- Elementary: Bamford
- Middle: Timnath Middle-High School
- High: Timnath Middle-High School
Source: IRES as distributed by MLS GRID. This data may not be complete. We recommend contacting the local school district to confirm school assignments for this home.
Get a cash offer in 3 minutes
Find out how much your home could sell for in as little as 3 minutes with a no-obligation cash offer.
Estimated market value
$1,052,800
Get a cash offer in 3 minutes
Find out how much your home could sell for in as little as 3 minutes with a no-obligation cash offer.
Estimated market value
$1,052,800
- Colorado
- Larimer County
- Windsor
- 80528
- 8175 Admiral Dr
Nearby cities
Nearby zip codes
Other Windsor Topics
