Beautiful move-in ready condo located in the sought-after waterfront community of Harbor Walk! This former model home, built in 2013 with serene lake views, featuring two oversized primary suites with tray ceilings, spacious baths, and enormous walk-in closets. Gleaming new hardwood floors run throughout the staircase and second floor. The kitchen offers granite countertops, dark espresso cabinetry, stainless steel appliances, a breakfast bar, and a pantry. A formal dining area flows seamlessly into the living room with sliding glass doors leading to the private patio. First-floor half bath and bonus loft area great for a home office, flex space, or gaming area. Newer HVAC and Nest thermostat in 2023. Resort-style amenities, including a pool overlooking the lake, clubhouse, exercise room, neighborhood trails, kayak and paddleboard launch, plus boat slips available for purchase. Conveniently located near restaurants, breweries, shopping, beaches, Highway system and military bases.
Sold
$355,000
8175 Captains Way, Norfolk, VA 23518
2beds
1,533sqft
Townhouse
Built in 2013
3,645 Square Feet Lot
$356,600 Zestimate®
$232/sqft
$2,387 Estimated rent
Home value
$356,600
$339,000 - $374,000
$2,387/mo
Zestimate® history
Owner options
List your home for rent
$2,387/mo
Rent Zestimate®
Find your next renter with Zillow Rental Manager. Plus, with online applications, you can quickly screen prospective tenants – for free.
$2,387/mo
Rent Zestimate®
Refinance and save
$2,623/mo
Est. payment
Refinancing to a lower rate could help reduce your monthly payments and save thousands over the life of the loan.
$2,623/mo
Est. payment
Explore your selling options
Work with a Zillow partner agent
Leverage their expertise and Zillow's premium Showcase listings to get your home seen by more buyers.
Get startedList with your own agent
Get your home in front of millions of buyers by listing it on Zillow.
Learn how to do itSell it yourself
Take full control of how buyers see your home on Zillow by listing For Sale by Owner (FSBO).
List your homeWhat's special
Pool overlooking the lakePrivate patioKayak and paddleboard launchSpacious bathsGranite countertopsNeighborhood trailsBreakfast bar
Zillow last checked:
Listing updated:
Listed by:
William Kolovani,
BHHS RW Towne Realty 757-422-2200
Bought with:
Annalisa Previte
Howard Hanna Real Estate Svcs.
Source: REIN Inc.,MLS#: 10638089
Facts & features
Interior
Bedrooms & bathrooms
- Bedrooms: 2
- Bathrooms: 3
- Full bathrooms: 2
- 1/2 bathrooms: 1
Rooms
- Room types: Assigned Storage, Attic, Breakfast Area, Library, PBR with Bath, Office/Study, Spare Room, Utility Closet
Heating
- Forced Air, Heat Pump W/A, Programmable Thermostat
Cooling
- Central Air, Heat Pump W/A
Appliances
- Included: Dishwasher, Disposal, Dryer, Microwave, Electric Range, Refrigerator, Washer, Electric Water Heater
- Laundry: Dryer Hookup, Washer Hookup
Features
- Bar, Ceiling Fan(s), Pantry
- Flooring: Ceramic Tile, Other, Wood
- Windows: Window Treatments
- Attic: Scuttle
- Has fireplace: No
Interior area
- Total interior livable area: 1,533 sqft
Property
Parking
- Total spaces: 3
- Parking features: 1 Space, 2 Space, Assigned, Parking Lot
Features
- Levels: Two
- Stories: 2
- Patio & porch: Porch
- Pool features: None, Association
- Fencing: Privacy,Fenced
- On waterfront: Yes
- Waterfront features: Deep Water, Deep Water Access, Dock, Lake Front, Navigable Water
Lot
- Size: 3,645 Square Feet
Details
- Parcel number: 10808036
- Zoning: RES
Construction
Type & style
- Home type: Townhouse
- Architectural style: Transitional
- Property subtype: Townhouse
- Attached to another structure: Yes
Materials
- Vinyl Siding
- Foundation: Slab
- Roof: Asphalt Shingle
Condition
- New construction: No
- Year built: 2013
Details
- Warranty included: Yes
Utilities & green energy
- Sewer: City/County
- Water: City/County
- Utilities for property: Cable Hookup
Community & HOA
Community
- Security: Security System
- Subdivision: Harbor Walk
HOA
- Has HOA: Yes
- Amenities included: Boat Slip, Clubhouse, Dock, Fitness Center, Landscaping, Pool, Trash
- Second HOA fee: $272 monthly
Location
- Region: Norfolk
Financial & listing details
- Price per square foot: $232/sqft
- Tax assessed value: $337,000
- Annual tax amount: $4,145
- Date on market: 6/5/2026
Price history
Price history is unavailable.
Public tax history
| Year | Property taxes | Tax assessment |
|---|---|---|
| 2025 | $4,145 +3.4% | $337,000 +3.4% |
| 2024 | $4,007 +6.6% | $325,800 +8.4% |
| 2023 | $3,758 +5.8% | $300,600 +5.8% |
| 2022 | $3,550 +18.1% | $284,000 +18.1% |
| 2021 | $3,006 +4.2% | $240,500 +4.2% |
| 2020 | $2,886 | $230,900 |
| 2019 | $2,886 +36.6% | $230,900 +2.4% |
| 2018 | $2,113 -13.7% | $225,400 +1.8% |
| 2017 | $2,447 | $221,500 |
| 2016 | $2,447 +4.6% | -- |
| 2015 | $2,340 | -- |
| 2014 | $2,340 | -- |
| 2013 | -- | -- |
Find assessor info on the county website
Neighborhood: East Ocean View
Nearby homes
- $381,6003 bd3 ba1.5k sqft4079 Lighthouse Cv, Norfolk, VA 23518Off Market
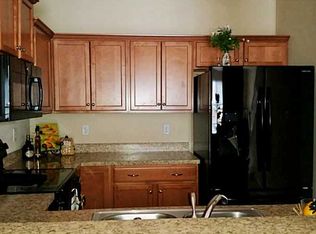
- $350,0002 bd3 ba1.5k sqft4086 Lighthouse Cv, Norfolk, VA 23518Sold

- $540,9003 bd3 ba2.1k sqft4021 Harbor Walk Ave, Norfolk, VA 23518Off Market
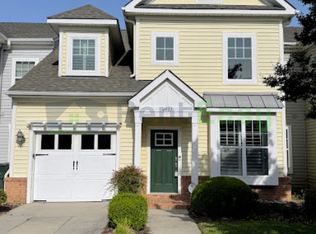
- $404,4003 bd2 ba1.6k sqft4041 Harbor Walk Ave, Norfolk, VA 23518Off Market
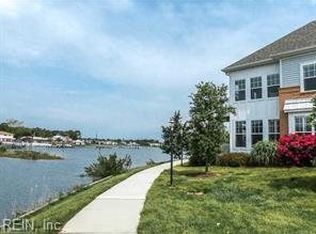
- $327,6002 bd2 ba1.3k sqft8179 Captains Way, Norfolk, VA 23518Off Market
- $313,7002 bd2 ba1.2k sqft4070 Lighthouse Cv, Norfolk, VA 23518Off Market
- $418,6003 bd3 ba1.6k sqft8171 Captains Way, Norfolk, VA 23518Off Market
- $323,3002 bd2 ba1.2k sqft4171 Seafarer Ave, Norfolk, VA 23518Off Market
Nearby schools
GreatSchools rating
- 2/10Little Creek Elementary SchoolGrades: PK-5Distance: 0.8 mi
- 3/10Azalea Middle SchoolGrades: 6-8Distance: 1.2 mi
- 2/10Lake Taylor High SchoolGrades: 9-12Distance: 3.6 mi
Schools provided by the listing agent
- Elementary: Little Creek Elementary
- Middle: Azalea Gardens Middle
- High: Lake Taylor
Source: REIN Inc.. This data may not be complete. We recommend contacting the local school district to confirm school assignments for this home.
Sell for more on Zillow
Get a Zillow Showcase℠ listing at no additional cost and you could sell for .
$356,600
2% more
+$7,132
With Zillow Showcase(estimated)
$363,732
Sell for more on Zillow
Get a Zillow Showcase℠ listing at no additional cost and you could sell for .
$356,600
2% more
+$7,132
With Zillow Showcase(estimated)
$363,732
- Virginia
- Norfolk City
- Norfolk
- 23518
- East Ocean View
- 8175 Captains Way
