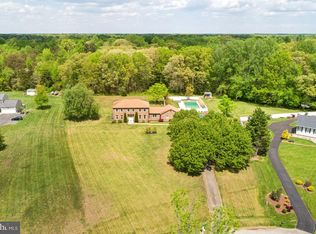
Space, privacy, and versatility on 3 acres in La Plata! Welcome to 8175 Elizabeth Lane, a spacious 4-bedroom, 3-full-bath rambler offering an open-concept floor plan and one level living in a community with no HOA. At the heart of the home, the open living area features hardwood floors, a cozy fireplace and flows seamlessly into the kitchen and dining space. Just off the kitchen, step onto the deck for outdoor dining, grilling, or relaxing while overlooking the expansive property. The primary suite offers an added retreat with its own sunroom—the perfect place to enjoy your morning coffee or unwind at the end of the day. The bonus bedroom with attached full bathroom above the garage is versatile and could be used as a home office, guest retreat, or playroom. Outside you will find a large shed/workshop, spacious backyard, and so much privacy. There is so much to love about this home! Schedule your tour today.
For sale
$515,000
8175 Elizabeth Ln, La Plata, MD 20646
4beds
2,409sqft
Single Family Residence
Built in 2000
3 Acres Lot
$553,100 Zestimate®
$214/sqft
$-- HOA
What's special
Cozy fireplaceOne level livingSpacious backyardHardwood floorsOverlooking the expansive propertySo much privacyOpen-concept floor plan
- 2 days
- 362
- 26
Likely to sell faster than
Zillow last checked:
Listing updated:
Listed by:
Danielle Rowe 443-624-0199,
Deep Roots Real Estate 4439676687,
Co-Listing Agent: Dawn Riley 410-414-2438,
Deep Roots Real Estate
Source: Bright MLS,MLS#: MDCH2058100
Facts & features
Interior
Bedrooms & bathrooms
- Bedrooms: 4
- Bathrooms: 3
- Full bathrooms: 3
- Main level bathrooms: 2
- Main level bedrooms: 3
Basement
- Area: 0
Heating
- Heat Pump, Oil
Cooling
- Central Air, Electric
Appliances
- Included: Electric Water Heater
Features
- Has basement: No
- Number of fireplaces: 1
Interior area
- Total structure area: 2,409
- Total interior livable area: 2,409 sqft
- Finished area above ground: 2,409
- Finished area below ground: 0
Property
Parking
- Total spaces: 2
- Parking features: Garage Faces Side, Attached, Driveway
- Attached garage spaces: 2
- Has uncovered spaces: Yes
Accessibility
- Accessibility features: None
Features
- Levels: One and One Half
- Stories: 1.5
- Pool features: None
Lot
- Size: 3 Acres
Details
- Additional structures: Above Grade, Below Grade
- Parcel number: 0908053138
- Zoning: AC
- Special conditions: Standard
Construction
Type & style
- Home type: SingleFamily
- Architectural style: Ranch/Rambler
- Property subtype: Single Family Residence
Materials
- Concrete
- Foundation: Permanent
Condition
- New construction: No
- Year built: 2000
Utilities & green energy
- Sewer: Private Septic Tank
- Water: Well
Community & HOA
Community
- Subdivision: R P Cooksey Sub
HOA
- Has HOA: No
Location
- Region: La Plata
Financial & listing details
- Price per square foot: $214/sqft
- Tax assessed value: $435,800
- Annual tax amount: $5,462
- Date on market: 9/4/2026
- Listing agreement: Exclusive Right To Sell
- Ownership: Fee Simple
Estimated market value
$553,100
$525,000 - $581,000
$3,661/mo
Price history
| Date | Event | Price |
|---|---|---|
| 9/4/2026 | Listed for sale | $515,000+135.9%$214/sqft |
Source: | ||
| 3/1/2000 | Sold | $218,300+296.9%$91/sqft |
Source: Public Record Report a problem | ||
| 10/6/1999 | Sold | $55,000$23/sqft |
Source: Public Record Report a problem | ||
Public tax history
| Year | Property taxes | Tax assessment |
|---|---|---|
| 2025 | $5,391 +7.2% | $399,333 +10% |
| 2024 | $5,027 +22.9% | $362,867 +11.2% |
| 2023 | $4,090 +14.9% | $326,400 |
| 2022 | $3,560 -9.5% | $326,400 +4% |
| 2021 | $3,934 +2% | $313,933 +2% |
| 2020 | $3,855 -4.9% | $307,700 |
| 2019 | $4,052 | $307,700 |
| 2018 | $4,052 -3.1% | $307,700 -3.1% |
| 2017 | $4,180 +89.6% | $317,400 |
| 2016 | $2,205 | $317,400 |
| 2015 | $2,205 | $317,400 -0.3% |
| 2014 | $2,205 | $318,300 |
| 2013 | -- | $318,300 |
| 2012 | -- | $318,300 -14.9% |
| 2011 | -- | $374,130 |
| 2010 | -- | $374,130 |
| 2009 | -- | $374,130 -14.5% |
| 2008 | -- | $437,650 +16.2% |
| 2007 | -- | $376,690 +19.3% |
| 2006 | -- | $315,730 +23.9% |
| 2005 | -- | $254,770 +6% |
| 2004 | -- | $240,356 +6.4% |
| 2003 | -- | $225,943 +6.8% |
| 2002 | -- | $211,530 +1% |
| 2001 | -- | $209,366 |
Find assessor info on the county website
Monthly payment
Est. payment
Payment breakdown
Explore the cost of this home by adjusting the details. Changes won't be saved.Climate risks
Neighborhood: 20646
Nearby schools
Schools provided by the listing agent
- District: Charles County Public Schools
Source: Bright MLS. This data may not be complete. We recommend contacting the local school district to confirm school assignments for this home.