Skip main navigation
Sold for $420,000
  • Listed by: Eileen Saldivar, Broker • Eileen Saldivar • Contact: 714-412-9759
    Bought with: Integrity Place Realty
    Tax assessed value
    $420,000

    8175 Faldo Ave, Hemet, CA 92545

    2beds
    1,755sqft
    Single Family Residence
    Built in 2004
    5,227 Square Feet Lot
    $434,000 Zestimate®
    $239/sqft
    $2,107 Estimated rent

    Home value

    $434,000

    $412,000 - $456,000

    $2,107/mo

    Zestimate® history
    Loading
    Loading...

    Owner options

    List your home for rent

    $2,107/mo

    Rent Zestimate®

    Find your next renter with Zillow Rental Manager. Plus, with online applications, you can quickly screen prospective tenants – for free.

    Learn more

    $2,107/mo

    Rent Zestimate®

    Refinance and save

    $2,856/mo

    Est. payment

    Refinancing to a lower rate could help reduce your monthly payments and save thousands over the life of the loan.

    See today's rates

    $2,856/mo

    Est. payment

    Explore your selling options

    Work with a Zillow partner agent

    Leverage their expertise and Zillow's premium Showcase listings to get your home seen by more buyers.

    Get started

    List with your own agent

    Get your home in front of millions of buyers by listing it on Zillow.

    Learn how to do it

    Sell it yourself

    Take full control of how buyers see your home on Zillow by listing For Sale by Owner (FSBO).

    List your home

    What's special

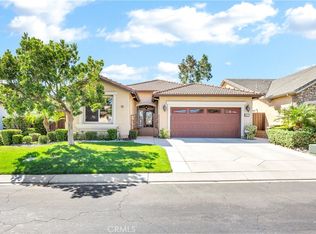
    DON'T MISS OUT ON THE HUGE PRICE REDUCTION on THIS GORGEOUS HOME located in the PRESTIGIOUS FOUR SEASONS HEMET, Active Adult Community. Nestled alongside the 17th hole, enjoy the FABULOUS VIEW of the Lake and the Golf Course that can been seen from your living room and kitchen. The roomy 1755 sq.ft. Invitational Plan 1, has 2 large bedrooms, 2 full bathrooms, a living room with a gas fireplace, formal dining room, and a separate office with double doors for privacy. The kitchen has granite countertops, custom backsplash and plenty of beautiful wood cabinetry. The laundry room is conveniently located off the guest bedroom and bath area hallway, leading out to the 2 car garage. There is a covered patio in the backyard for relaxing and enjoying the views of the golf course and distant hills. Be sure to tour The Lodge, and experience the amenities, which include The Bistro, the onsite restaurant with sit down service, billiards, movie theater, library, craft room and game rooms. The huge ballroom is always busy getting ready for the next program being held there...Banquets, bingo, live productions, dancing and much more. Outside the Lodge, we find the open patio area, offering concerts and summer programs, the pool with exercise classes or lap swimming, the gym building with hair salon. Behind the gym building, we have shuffleboard, bocce ball, tennis and pickle-ball and so much more.

    Zillow last checked:

    Listing updated:

    Listed by:

    Eileen Saldivar DRE #01892808 7144129759,

    Eileen Saldivar, Broker

    Bought with:

    Enrique Rodriguez, DRE #01799825

    Integrity Place Realty

    Source: CRMLS,MLS#: SW24110093MLS LogoOriginating MLS: California Regional MLS

    Facts & features

    Interior

    Bedrooms & bathrooms
    • Bedrooms: 2
    • Bathrooms: 2
    • Full bathrooms: 2
    • Main level bathrooms: 2
    • Main level bedrooms: 2
    Rooms
    • Room types: Bedroom, Den, Entry/Foyer, Kitchen, Laundry, Living Room, Primary Bathroom, Primary Bedroom, Office, Other, Dining Room
    Primary bedroom
    • Features: Main Level Primary
    Bedroom
    • Features: Bedroom on Main Level
    Bedroom
    • Features: All Bedrooms Down
    Bathroom
    • Features: Bathroom Exhaust Fan, Bathtub, Dual Sinks, Enclosed Toilet, Linen Closet, Solid Surface Counters, Tub Shower, Walk-In Shower
    Kitchen
    • Features: Granite Counters, Kitchen Island, Kitchen/Family Room Combo, Walk-In Pantry
    Heating
    • Central, Forced Air, Natural Gas
    Cooling
    • Central Air, Electric
    Appliances
    • Included: Dishwasher, Electric Range, Free-Standing Range, Gas Range, Gas Water Heater, Microwave, Water To Refrigerator
    • Laundry: Inside, Laundry Room
    Features
    • Breakfast Bar, Ceiling Fan(s), Separate/Formal Dining Room, Granite Counters, High Ceilings, Open Floorplan, Pantry, Recessed Lighting, All Bedrooms Down, Bedroom on Main Level, Main Level Primary, Walk-In Closet(s)
    • Flooring: Carpet, Laminate, Tile
    • Windows: ENERGY STAR Qualified Windows
    • Has fireplace: Yes
    • Fireplace features: Living Room
    • Common walls with other units/homes: No Common Walls
    Interior area
    • Total interior livable area: 1,755 sqft

    Property

    Parking
    • Total spaces: 4
    • Parking features: Concrete, Direct Access, Door-Single, Driveway, Garage Faces Front, Garage
    • Attached garage spaces: 2
    • Uncovered spaces: 2
    Features
    • Levels: One
    • Stories: 1
    • Entry location: Front
    • Patio & porch: Concrete, Covered
    • Exterior features: Rain Gutters
    • Pool features: Gunite, Heated, In Ground, Lap, Association
    • Has spa: Yes
    • Spa features: Association, Gunite, Heated, In Ground
    • Fencing: Good Condition,Wood
    • Has view: Yes
    • View description: Golf Course, Hills, Lake
    • Has water view: Yes
    • Water view: Lake
    Lot
    • Size: 5,227 Square Feet
    • Features: Back Yard, Close to Clubhouse, Drip Irrigation/Bubblers, Front Yard, Gentle Sloping, Lawn, Sprinkler System, Walkstreet
    Details
    • Parcel number: 455470081
    • Special conditions: Standard,Trust

    Construction

    Type & style
    • Home type: SingleFamily
    • Property subtype: Single Family Residence
    Materials
    • Foundation: Slab
    • Roof: Tile
    Condition
    • Turnkey
    • New construction: No
    • Year built: 2004
    Details
    • Builder model: Inv Plan 1
    • Builder name: KHovnanian

    Utilities & green energy

    • Sewer: Public Sewer
    • Water: Public
    • Utilities for property: Cable Connected, Electricity Connected, Natural Gas Connected, Phone Connected, Sewer Connected, Water Connected

    Community & HOA

    Community
    • Features: Biking, Curbs, Golf, Gutter(s), Storm Drain(s), Street Lights, Suburban, Sidewalks, Gated
    • Security: Carbon Monoxide Detector(s), Gated with Guard, Gated Community, 24 Hour Security
    • Senior community: Yes
    HOA
    • Has HOA: Yes
    • Amenities included: Bocce Court, Billiard Room, Call for Rules, Clubhouse, Controlled Access, Fitness Center, Game Room, Meeting/Banquet/Party Room, Outdoor Cooking Area, Other Courts, Barbecue, Paddle Tennis, Pickleball, Pool, Guard, Sauna, Spa/Hot Tub, Security, Tennis Court(s)
    • HOA fee: $184 monthly
    • HOA name: Four Seasons HOA
    • HOA phone: 909-981-4131
    Location
    • Region: Hemet

    Financial & listing details

    • Price per square foot: $239/sqft
    • Tax assessed value: $420,000
    • Annual tax amount: $5,828
    • Date on market: 6/10/2024
    • Cumulative days on market: 67 days
    • Listing terms: Cash,Cash to New Loan
    • Road surface type: Paved

    Price history

    DateEventPrice
    9/11/2024Sold$420,000-1.6%$239/sqft
    Source: CRMLS #SW24110093 Report a problem
    8/29/2024Pending sale$427,000+13.9%$243/sqft
    Source: CRMLS #SW24110093 Report a problem
    7/12/2021Sold$375,000$214/sqft
    Source: Public Record Report a problem
    6/4/2021Pending sale$375,000+37.6%$214/sqft
    Source: CRMLS #SW21116966 Report a problem
    7/1/2016Sold$272,500-2.6%$155/sqft
    Source: Public Record Report a problem
    5/4/2016Pending sale$279,900$159/sqft
    Source: CENTURY 21 McDaniel & Associates #SW16014722 Report a problem
    4/6/2016Price change$279,900-3.1%$159/sqft
    Source: CENTURY 21 McDaniel & Associates #SW16014722 Report a problem
    3/30/2016Price change$289,000-3.3%$165/sqft
    Source: CENTURY 21 McDaniel & Associates #SW16014722 Report a problem
    1/23/2016Listed for sale$299,000+3.1%$170/sqft
    Source: CENTURY 21 McDaniel & Associates #SW16014722 Report a problem
    6/24/2004Sold$290,000$165/sqft
    Source: Public Record Report a problem

    Public tax history

    YearProperty taxesTax assessment
    2025$5,828 +7.9%$420,000 +7.7%
    2024$5,402 +1%$390,150 +2%
    2023$5,349 +2%$382,500 +2%
    2022$5,245 +19.8%$375,000 +28.3%
    2021$4,377 +1.3%$292,173 +1%
    2020$4,321 +2.1%$289,178 +2%
    2019$4,232 +2.9%$283,509 +2%
    2018$4,112 -0.2%$277,950 +2%
    2017$4,121 $272,500 +0.2%
    2016$4,121 +15.1%$272,000 +17.7%
    2015$3,579 +6.7%$231,000 +4.5%
    2014$3,356 $221,000 +16.3%
    2013-- $190,000 +4.4%
    2012-- $182,000 +9%
    2011-- $167,000 -1.8%
    2010-- $170,000 -22.7%
    2009-- $220,000 -16.7%
    2008-- $264,000 -14.2%
    2007-- $307,737 +2%
    2006-- $301,704 +2%
    2005-- $295,789
    Find assessor info on the county website

    Neighborhood: 92545

    Nearby schools

    GreatSchools rating
    Schools provided by the listing agent
    • High: Hemet

    Source: CRMLS. This data may not be complete. We recommend contacting the local school district to confirm school assignments for this home.

    Get a cash offer in 3 minutes
    Find out how much your home could sell for in as little as 3 minutes with a no-obligation cash offer.
    Estimated market value
    $434,000
    Get a cash offer in 3 minutes
    Find out how much your home could sell for in as little as 3 minutes with a no-obligation cash offer.
    Estimated market value
    $434,000