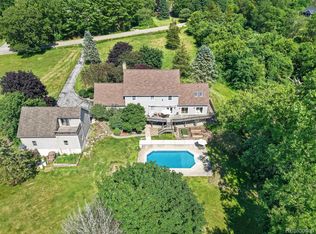
Set on 7.5 scenic acres overlooking peaceful natural wetlands, this sprawling ranch offers an incredible combination of space, versatility, and privacy. Conveniently located near the elementary, middle, and high schools, you'll enjoy the tranquility of country living while remaining close to parks, the Lakelands Trail, shopping & everyday conveniences.
Step inside to soaring vaulted ceilings and an abundance of windows that fill the home with natural light while showcasing picturesque views of the surrounding landscape. Designed for gathering, the expansive great room flows into a cozy sitting area with a stunning two-sided fireplace, shared with the oversized dining room. The spacious kitchen features abundant cabinetry, a massive center island, and an oversized walk-in pantry.
The main level offers three bedrooms and three full baths. One bedroom enjoys direct access to a full bath with dual-entry doors, while another features a large walk-in closet and sits adjacent to a full bath, offering future ensuite potential. The spacious primary suite includes dual vanities, a soaking tub, separate shower, and private deck access overlooking the peaceful natural wetlands.
A spacious mudroom and oversized attached two-car garage add everyday convenience.
The finished walkout lower level is ideal for multigenerational living, guest quarters, or extended stays, with its own private entrance through the garage. It features a full second kitchen, family room, recreation area, two conforming bedrooms, two non-conforming rooms, a full bath, abundant storage & direct walkout access.
Outside, a pond offers the opportunity to create your own private retreat with a little vision and enhancement. Combined with the peaceful natural wetlands, mature landscape & expansive acreage, the setting provides a rare opportunity to enjoy nature in every season.
Offering 7.5 acres, an exceptionally versatile floor plan, & endless potential to personalize & make it your own!
For sale
$549,990
8175 Farley Rd, Pinckney, MI 48169
5beds
4,000sqft
Single Family Residence
Built in 1997
7.54 Acres Lot
$-- Zestimate®
$137/sqft
$-- HOA
What's special
- 56 days
- 1,583
- 144
Zillow last checked:
Listing updated:
Listed by:
Christine Tiderington 810-923-0867,
Coldwell Banker Town & Country 810-227-1111
Source: Realcomp II,MLS#: 20261055443
Facts & features
Interior
Bedrooms & bathrooms
- Bedrooms: 5
- Bathrooms: 4
- Full bathrooms: 4
Primary bedroom
- Level: Entry
- Area: 192
- Dimensions: 12 X 16
Bedroom
- Level: Entry
- Area: 195
- Dimensions: 13 X 15
Bedroom
- Level: Entry
- Area: 156
- Dimensions: 12 X 13
Bedroom
- Level: Basement
- Area: 182
- Dimensions: 13 X 14
Bedroom
- Level: Basement
- Area: 182
- Dimensions: 13 X 14
Primary bathroom
- Level: Entry
- Area: 135
- Dimensions: 9 X 15
Other
- Level: Entry
- Area: 104
- Dimensions: 8 X 13
Other
- Level: Entry
- Area: 56
- Dimensions: 7 X 8
Other
- Level: Basement
- Area: 91
- Dimensions: 7 X 13
Dining room
- Level: Entry
- Area: 266
- Dimensions: 14 X 19
Family room
- Level: Basement
- Area: 304
- Dimensions: 16 X 19
Flex room
- Level: Basement
- Area: 130
- Dimensions: 10 X 13
Flex room
- Level: Basement
- Area: 169
- Dimensions: 13 X 13
Great room
- Level: Entry
- Area: 270
- Dimensions: 15 X 18
Kitchen
- Level: Entry
- Area: 234
- Dimensions: 13 X 18
Other
- Level: Basement
- Area: 169
- Dimensions: 13 X 13
Laundry
- Level: Entry
- Area: 45
- Dimensions: 5 X 9
Mud room
- Level: Entry
- Area: 91
- Dimensions: 7 X 13
Other
- Level: Basement
- Area: 190
- Dimensions: 10 X 19
Sitting room
- Level: Entry
- Area: 150
- Dimensions: 10 X 15
Heating
- Forced Air, Natural Gas
Cooling
- Ceiling Fans, Central Air
Appliances
- Included: Dishwasher, Dryer, Free Standing Gas Range, Free Standing Refrigerator, Microwave, Washer
- Laundry: Laundry Room
Features
- Entrance Foyer
- Basement: Daylight,Finished,Full,Walk Out Access,Walk Up Access
- Has fireplace: Yes
- Fireplace features: Dining Room, Living Room, Wood Burning
Interior area
- Total interior livable area: 4,000 sqft
- Finished area above ground: 2,500
- Finished area below ground: 1,500
Video & virtual tour
Property
Parking
- Total spaces: 2.5
- Parking features: Twoand Half Car Garage, Attached, Direct Access, Oversized, Side Entrance
- Attached garage spaces: 2.5
Accessibility
- Accessibility features: Accessible Approach With Ramp, Accessible Bedroom, Accessible Doors, Accessible Kitchen
Features
- Levels: One
- Stories: 1
- Entry location: GroundLevelwSteps
- Patio & porch: Covered, Deck, Porch
- Pool features: None
- Fencing: Fencing Allowed
Lot
- Size: 7.54 Acres
- Dimensions: 335 x 977 x 341 x 1018
- Features: Hilly Ravine, Level, Wetlands
Details
- Parcel number: 1413200026
- Special conditions: Short Sale No,Standard
Construction
Type & style
- Home type: SingleFamily
- Architectural style: Ranch
- Property subtype: Single Family Residence
Materials
- Brick, Vinyl Siding
- Foundation: Basement, Poured, Sump Pump
- Roof: Asphalt
Condition
- New construction: No
- Year built: 1997
Utilities & green energy
- Sewer: Septic Tank
- Water: Well
Community & HOA
HOA
- Has HOA: No
Location
- Region: Pinckney
Financial & listing details
- Price per square foot: $137/sqft
- Tax assessed value: $217,807
- Annual tax amount: $5,495
- Date on market: 7/24/2026
- Cumulative days on market: 57 days
- Listing agreement: Exclusive Right To Sell
- Listing terms: Cash,Conventional,FHA,Usda Loan,Va Loan
Estimated market value
Not available
Estimated sales range
Not available
Not available
Price history
| Date | Event | Price |
|---|---|---|
| 7/24/2026 | Listed for sale | $549,990+116.5%$137/sqft |
Source:  Realcomp II #20261055443 Report a problem Realcomp II #20261055443 Report a problem | ||
| 5/30/2018 | Sold | $254,000+3.5%$64/sqft |
Source: Agent Provided Report a problem | ||
| 5/11/2018 | Price change | $245,500-4.3%$61/sqft |
Source: Rock Realty LLC #218033262 Report a problem | ||
| 5/4/2018 | Price change | $256,500-2.7%$64/sqft |
Source: Rock Realty LLC #218033262 Report a problem | ||
| 4/21/2018 | Listed for sale | $263,500-2.1%$66/sqft |
Source: Rock Realty LLC #218033262 Report a problem | ||
| 2/9/2018 | Listing removed | -- |
Source: Hudson & Marshall Report a problem | ||
| 1/29/2018 | Listed for sale | -- |
Source: Hudson & Marshall Report a problem | ||
| 11/30/2017 | Listing removed | $269,214$67/sqft |
Source: Auction.com Report a problem | ||
| 10/17/2017 | Listed for sale | -- |
Source: Auction.com Report a problem | ||
Public tax history
| Year | Property taxes | Tax assessment |
|---|---|---|
| 2017 | -- | $182,540 +7.9% |
| 2016 | -- | $169,120 +16% |
| 2014 | -- | $145,790 +16.2% |
| 2012 | $2,835 | $125,490 -2.4% |
| 2011 | -- | $128,550 -14.9% |
| 2010 | -- | $151,020 |
| 2009 | -- | -- |
Find assessor info on the county website
Monthly payment
Est. payment
Payment breakdown
Explore the cost of this home by adjusting the details. Changes won't be saved.Climate risks
Neighborhood: 48169
Similar homes
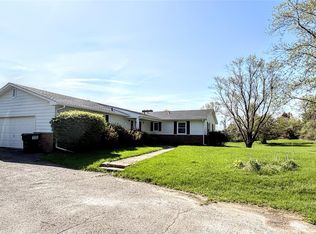
- $600,0004 bd3 ba3.3k sqft6214 Lazy K Ln, Pinckney, MI 48169For Sale
 MLS ID #20261072692, Joe Barnwell, KW Realty Livingston. Realcomp II
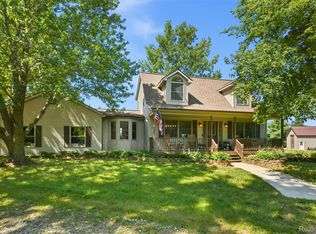
 - $550,0004 bd3 ba2.3k sqft8805 Pebble Creek Dr, Pinckney, MI 48169For Sale
 MLS ID #20261068062, Tina M Peterson, Real Estate One. Realcomp II
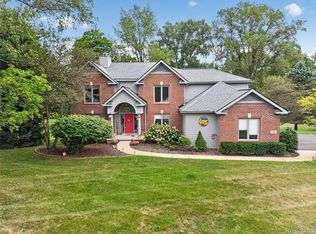
 - $630,0004 bd3 ba3.6k sqft8655 Joey Dr, Pinckney, MI 48169For Sale
 MLS ID #20261046089, Rick Beaudin, KW Realty Livingston. Realcomp II
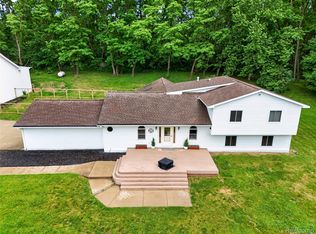
 - $599,9004 bd5 ba4.5k sqft8114 Chilson Rd, Pinckney, MI 48169For Sale
 MLS ID #20261059350, Marissa Foos, KW Realty Livingston. Realcomp II
 - $675,0005 bd4 ba5.2k sqft7500 Farley Rd, Pinckney, MI 48169For SaleMLS ID #20261050162, Brett Phillips, RE/MAX Home Sale Services. Realcomp II
- $629,9004 bd2 ba2.6k sqft9022 Kingston Ct, Pinckney, MI 48169For SaleMLS ID #20261067159, Mike Hesse, Clients First, REALTORS®. Realcomp II
- $475,0004 bd3 ba3.6k sqft8922 Redstone Dr, Pinckney, MI 48169For SaleMLS ID #20261064062, Suzanne M O'Brien, Real Estate One GPF. Realcomp II
- $424,9994 bd2 ba3.1k sqft4296 Burgess Rd, Pinckney, MI 48169For SaleMLS ID #20261067736, Timothy Hillmer, Century 21 Curran & Oberski. Realcomp II
- $549,9004 bd4 ba4.3k sqft5081 Vines Rd, Howell, MI 48843For SaleMLS ID #20261031190, Judy Podvin, Green Hills Realty Co. Realcomp II
- $665,0005 bd3 ba3.3k sqft11991 Portage Lake Ave, Pinckney, MI 48169For Sale
 MLS ID #26043143, Blake Wyant, The Charles Reinhart Company. MichRIC
 - $424,9004 bd4 ba2.9k sqft17301 Donohue Rd, Pinckney, MI 48169For SaleMLS ID #20261034219, Carolyn J Beck, KW Realty Livingston. Realcomp II
- $529,9006 bd4 ba4.2k sqft7447 Ore Lake Rd, Brighton, MI 48116For SaleMLS ID #20261059152, Melissa A Chronister, 3DX Real Estate LLC. Realcomp II
- $500,0004 bd3 ba2k sqft12103 N Territorial Rd, Dexter, MI 48130For SaleMLS ID #26048403, Shelley Scott, The Charles Reinhart Company. MichRIC
- $749,9004 bd4 ba2.6k sqft5307 Edgelake Dr, Pinckney, MI 48169For SaleMLS ID #20261065149, Timothy Przysiecki, Lady of the Lakes Real Estate, Inc.. Realcomp II
- $579,9005 bd4 ba3.5k sqft5910 Cedar Knoll Dr, Brighton, MI 48116For SaleMLS ID #20261061180, Alan Stalter, Benjamin Management Group, Inc. Realcomp II
- $624,9003 bd4 ba3.6k sqft5468 Stone Garden Dr, Howell, MI 48843For SaleMLS ID #20261071482, Patricia Lotz, Real Estate One-Brighton. Realcomp II
- $699,0004 bd2 ba2.5k sqft1165 Camelot Dr, Pinckney, MI 48169For SaleMLS ID #20261046394, Nelson Bauder, Howard Hanna R E Services-Dexter. Realcomp II
- $599,9005 bd4 ba3.2k sqft5127 Clyde Rd, Howell, MI 48855For SaleMLS ID #20261069184, Victoria J Nulty, Partners Real Estate Professionals PC. Realcomp II
- $499,9004 bd3 ba2.9k sqft219 E Caledonia St, Howell, MI 48843For SaleMLS ID #20261071952, Amanda Scofield, Century 21 Curran & Oberski. Realcomp II
- $598,0005 bd3 ba3.7k sqft11030 Marshall Rd, South Lyon, MI 48178For SaleMLS ID #20261063379, Jillian N Moutafis, Real Estate One-Commerce. Realcomp II
