Welcome to this beautiful two-story home perfectly located between Middleton and Star in a nearly new subdivision surrounded by ponds and lush green space. A grand foyer with architectural ceilings opens to an inviting kitchen and great room with a cozy gas fireplace, flowing to a covered patio ideal for entertaining. Off the vaulted entry, a stylish office provides the perfect work-from-home space or 5th bedroom. The kitchen features a large quartz island, Bosch stainless appliances, soft-close cabinets to the ceiling, and a walk-in pantry. A convenient mudroom to keep life organized. The main-level primary suite offers a spacious walk-in closet, glass/tile shower, dual vanities, and a relaxing soaker tub. Upstairs includes a versatile bonus area, a second full bathroom, plus three bedrooms, each with walk-in closet. Engineered hardwood flooring, designer lighting, surround-sound prewire, and central vac plumbing showcase quality craftsmanship—all minutes from Star’s shops, dining, and Middleton schools.
Sold
Price Unknown
8175 Fountain Brk, Middleton, ID 83644
4beds
3baths
3,142sqft
Single Family Residence
Built in 2021
8,712 Square Feet Lot
$745,700 Zestimate®
$--/sqft
$3,313 Estimated rent
Home value
$745,700
$686,000 - $813,000
$3,313/mo
Zestimate® history
Owner options
List your home for rent
$3,313/mo
Rent Zestimate®
Find your next renter with Zillow Rental Manager. Plus, with online applications, you can quickly screen prospective tenants – for free.
$3,313/mo
Rent Zestimate®
Refinance and save
$835/mo
Est. payment
Refinancing to a lower rate could help reduce your monthly payments and save thousands over the life of the loan.
$835/mo
Est. payment
Explore your selling options
Work with a Zillow partner agent
Leverage their expertise and Zillow's premium Showcase listings to get your home seen by more buyers.
Get startedList with your own agent
Get your home in front of millions of buyers by listing it on Zillow.
Learn how to do itSell it yourself
Take full control of how buyers see your home on Zillow by listing For Sale by Owner (FSBO).
List your homeWhat's special
Zillow last checked:
Listing updated:
Listed by:
Carrie Carroll Cell:208-954-0657,
Homes of Idaho
Bought with:
Scott Dykstra
Coldwell Banker Tomlinson
Source: IMLS,MLS#: 98961432
Facts & features
Interior
Bedrooms & bathrooms
- Bedrooms: 4
- Bathrooms: 3
- Main level bathrooms: 1
- Main level bedrooms: 1
Primary bedroom
- Level: Main
Bedroom 2
- Level: Upper
Bedroom 3
- Level: Upper
Bedroom 4
- Level: Upper
Heating
- Forced Air, Natural Gas
Cooling
- Central Air
Appliances
- Included: Dishwasher, Disposal, Microwave, Oven/Range Built-In, Gas Oven, Gas Range
Features
- Bath-Master, Bed-Master Main Level, Split Bedroom, Den/Office, Great Room, Rec/Bonus, Central Vacuum Plumbed, Walk-In Closet(s), Pantry, Kitchen Island, Quartz Counters, Number of Baths Main Level: 1, Number of Baths Upper Level: 1
- Flooring: Tile, Engineered Wood Floors
- Has basement: No
- Number of fireplaces: 1
- Fireplace features: One, Gas
Interior area
- Total structure area: 3,142
- Total interior livable area: 3,142 sqft
- Finished area above ground: 3,142
- Finished area below ground: 0
Property
Parking
- Total spaces: 3
- Parking features: Attached
- Attached garage spaces: 3
- Details: Garage: 34x25
Features
- Levels: Two
- Patio & porch: Covered Patio/Deck
- Fencing: Full,Metal,Vinyl
- Waterfront features: Pond Community
Lot
- Size: 8,712 Square Feet
- Dimensions: 107 x 80
- Features: Standard Lot 6000-9999 SF, Sidewalks, Auto Sprinkler System, Full Sprinkler System, Pressurized Irrigation Sprinkler System
Details
- Parcel number: R3383357900
- Zoning: R-3
Construction
Type & style
- Home type: SingleFamily
- Property subtype: Single Family Residence
Materials
- Frame, Stone, Stucco
- Roof: Composition
Condition
- Year built: 2021
Details
- Builder name: Iron Oak Homes
Utilities & green energy
- Water: Public
- Utilities for property: Sewer Connected
Community & HOA
Community
- Subdivision: Crescent Lake
HOA
- Has HOA: Yes
- HOA fee: $835 annually
Location
- Region: Middleton
Financial & listing details
- Annual tax amount: $3,142
- Date on market: 9/12/2025
- Listing terms: Cash,Conventional,FHA,VA Loan
- Ownership: Fee Simple,Fractional Ownership: No
- Road surface type: Paved
Price history
Price history is unavailable.
Public tax history
Tax history is unavailable.
Neighborhood: 83644
Nearby homes
- $--3 bd2 ba2.2k sqft8078 Tandy Cv, Middleton, ID 83644Sold
- from $642,4003 bd3 ba2.7k sqftThe Makaylan Plan, Crescent Lake, Middleton, ID 83644New Construction
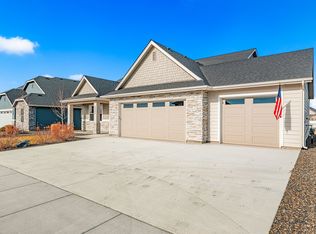
- from $629,9003 bd2 ba2k sqftHolland RV Plan, Crescent Lake, Saint Middleton, ID 83644New Construction
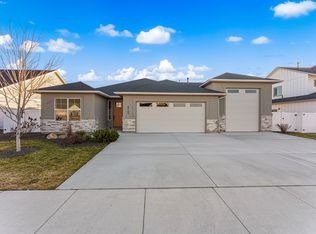
- from $649,9004 bd3 ba2.2k sqftThe Scarlett Plan, Crescent Lake, Middleton, ID 83644New Construction
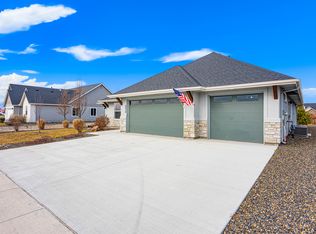
- from $725,0005 bd3 ba3k sqftThe Trey Plan, Crescent Lake, Middleton, ID 83644New Construction
- from $699,9006 bd3 ba2.9k sqftThe Kaylie Plan, Crescent Lake, Middleton, ID 83644New Construction
- from $634,9004 bd3 ba2.2k sqftThe Mason Plan, Crescent Lake, Middleton, ID 83644New Construction
- $649,9004 bd3 ba2.2k sqft8078 Tandy Cove St, Middleton, ID 83644New Construction
Nearby schools
GreatSchools rating
- 8/10Middleton Mill Creek Elementary SchoolGrades: PK-5Distance: 2.8 mi
- NAMiddleton Middle SchoolGrades: 6-8Distance: 3.8 mi
- 8/10Middleton High SchoolGrades: 9-12Distance: 4.8 mi
Schools provided by the listing agent
- Elementary: Mill Creek
- Middle: Middleton Jr
- High: Middleton
- District: Middleton School District #134
Source: IMLS. This data may not be complete. We recommend contacting the local school district to confirm school assignments for this home.
Get a cash offer in 3 minutes
Find out how much your home could sell for in as little as 3 minutes with a no-obligation cash offer.
Estimated market value
$745,700
Get a cash offer in 3 minutes
Find out how much your home could sell for in as little as 3 minutes with a no-obligation cash offer.
Estimated market value
$745,700
- Idaho
- Canyon County
- Middleton
- 83644
- 8175 Fountain Brk
