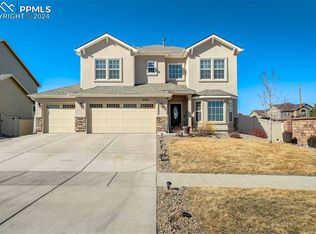
Discover contemporary living in the sought-after Ridge at Cumbre Vista community in the heart of Colorado Springs. This stunning home features over $25k in upgrades and has been impeccably maintained. Positioned on an end lot, it offers open space views and is completely move-in ready. As you approach, you'll be captivated by the home's curb appeal, highlighted by its fresh exterior paint, charming front porch and expansive 3-car garage, complete with EV plug-in capabilities. You’ll be welcomed by modern, luxury vinyl flooring and a spacious office highlighted by French doors and natural light. The open living area radiates warmth, showcasing a cozy brick fireplace complemented by exposed wood ceiling beams. At the heart of the home, the modernized kitchen boasts granite countertops, a generous island, a sizable pantry, and high-end appliances crafted for exceptional cooking. Ascend to the expansive loft, which offers breathtaking mountain views—a perfect retreat or entertaining space. The sizable primary bedroom is a haven of luxury with a 5-piece en suite bath and a generous walk-in closet. Two additional bedrooms share a stylish bathroom along with a convenient laundry room and an extended hall closet. The finished basement offers versatile space, perfect for a media or recreation room, and includes another bedroom and full bath. Outside, discover an expansive, private yard bordered by natural tranquility. Situated conveniently near military bases, restaurants, and shops, this home offers both seclusion and connectivity. With one of the best prices per square foot in the neighborhood, this home is a fantastic investment in a thriving community. Don’t miss the opportunity to own a piece of paradise in Colorado Springs. Schedule your showing today and start creating memories in your dream home! (All information to be verified by Buyer)
Sold for $650,000
$650,000
8175 Glory Dr, Colorado Springs, CO 80924
4beds
3,866sqft
Single Family Residence
Built in 2017
7,294 Square Feet Lot
$629,800 Zestimate®
$168/sqft
$3,545 Estimated rent
Home value
$629,800
$598,000 - $668,000
$3,545/mo
Zestimate® history
Owner options
List your home for rent
$3,545/mo
Rent Zestimate®
Find your next renter with Zillow Rental Manager. Plus, with online applications, you can quickly screen prospective tenants – for free.
$3,545/mo
Rent Zestimate®
Refinance and save
$3,300/mo
Est. payment
Refinancing to a lower rate could help reduce your monthly payments and save thousands over the life of the loan.
$3,300/mo
Est. payment
Explore your selling options
Work with a Zillow partner agent
Leverage their expertise and Zillow's premium Showcase listings to get your home seen by more buyers.
Get startedList with your own agent
Get your home in front of millions of buyers by listing it on Zillow.
Learn how to do itSell it yourself
Take full control of how buyers see your home on Zillow by listing For Sale by Owner (FSBO).
List your homeWhat's special
Modernized kitchenBreathtaking mountain viewsFinished basementOpen space viewsEnd lotCharming front porchExpansive private yard
Zillow last checked:
Listing updated:
Listed by:
Derek Thomas 720-427-5178,
Compass
Bought with:
Alexandra Bedwell MRP
Exp Realty LLC
Source: elevateMLS,MLS#: 9636165
Facts & features
Interior
Bedrooms & bathrooms
- Bedrooms: 4
- Bathrooms: 4
- Full bathrooms: 3
- 1/2 bathrooms: 1
Basement
- Area: 1143
Heating
- Forced Air
Cooling
- Central Air
Appliances
- Included: Dishwasher, Disposal, Microwave, Oven, Refrigerator
- Laundry: Upper Level
Features
- Beamed Ceilings, French Doors, High Speed Internet, Pantry, Smart Home Door Locks, Smart Thermostat
- Flooring: Carpet, Ceramic Tile
- Windows: Window Coverings
- Basement: Full,Partially Finished
- Has fireplace: Yes
- Fireplace features: Gas
Interior area
- Total structure area: 3,866
- Total interior livable area: 3,866 sqft
- Finished area above ground: 2,723
- Finished area below ground: 1,143
Property
Parking
- Total spaces: 3
- Parking features: Attached, Garage Door Opener, Oversized, Concrete Driveway
- Attached garage spaces: 3
Features
- Levels: Two
- Stories: 2
- Exterior features: Manual Sprinkler System
- Fencing: Back Yard
- Has view: Yes
- View description: Mountain(s)
Lot
- Size: 7,294 Square Feet
- Features: Backs to Open Space, Corner Lot, Near Schools, Landscaped
Details
- Parcel number: 5306106014
Construction
Type & style
- Home type: SingleFamily
- Property subtype: Single Family Residence
Materials
- Masonite, Framed on Lot
- Foundation: Garden Level
- Roof: Composite Shingle
Condition
- Existing Home
- New construction: No
- Year built: 2017
Details
- Builder name: Challenger Home
- Warranty included: Yes
Utilities & green energy
- Electric: 220 Volts in Garage
- Water: Municipal
Community & HOA
Community
- Security: Smart Home Security System
HOA
- Services included: Snow Removal, Trash Removal
- HOA fee: $308 annually
Location
- Region: Colorado Springs
Financial & listing details
- Price per square foot: $168/sqft
- Tax assessed value: $655,390
- Annual tax amount: $3,139
- Date on market: 5/23/2025
- Listing terms: Cash,Conventional,FHA,VA Loan
Price history
| Date | Event | Price |
|---|---|---|
| 6/2/2025 | Sold | $650,000$168/sqft |
Source:  elevateMLS #9636165 Report a problem elevateMLS #9636165 Report a problem | ||
| 4/27/2025 | Pending sale | $650,000$168/sqft |
Source:  REcolorado as distributed by MLS GRID #9997734 Report a problem REcolorado as distributed by MLS GRID #9997734 Report a problem | ||
| 4/10/2025 | Listed for sale | $650,000+54.6%$168/sqft |
Source: elevateMLS #9636165 Report a problem | ||
| 7/17/2017 | Sold | $420,575$109/sqft |
Source: Public Record Report a problem | ||
Public tax history
| Year | Property taxes | Tax assessment |
|---|---|---|
| 2024 | $3,751 +49.1% | $43,910 |
| 2023 | $2,516 -20.8% | $43,910 +41.7% |
| 2022 | $3,177 | $30,980 -2.8% |
| 2021 | -- | $31,880 +4.4% |
| 2020 | $3,327 -1.8% | $30,530 |
| 2019 | $3,388 +75.7% | $30,530 +3.9% |
| 2018 | $1,928 -39.4% | $29,380 |
| 2017 | $3,180 +64.9% | $29,380 +795.7% |
| 2016 | $1,928 | $3,280 |
Find assessor info on the county website
Neighborhood: Briargate
Nearby homes
- $619,2003 bd3 ba3.7k sqft8163 Glory Dr, Colorado Springs, CO 80924Off Market

- $595,0006 bd3 ba-- sqft8151 Glory Dr, Colorado Springs, CO 80924Sold

- $590,0005 bd3 ba3.1k sqft6749 Black Saddle Dr, Colorado Springs, CO 80924Sold

- $570,0003 bd3 ba2.8k sqft8176 Glory Dr, Colorado Springs, CO 80924Sold
- $555,600-- bd-- ba-- sqft6750 Cowpoke Rd, Colorado Springs, CO 80924Off Market
- $603,7004 bd4 ba3.8k sqft8139 Glory Dr, Colorado Springs, CO 80924Off Market
- $530,000-- bd-- ba-- sqft8178 Glory Dr, Colorado Springs, CO 80924Off Market
- $597,2004 bd2 ba2.1k sqft6759 Black Saddle Dr, Colorado Springs, CO 80924Off Market
Nearby schools
GreatSchools rating
- 7/10Legacy Peak Elementary SchoolGrades: PK-5Distance: 0.5 mi
- 7/10Chinook Trail Middle SchoolGrades: 6-8Distance: 2.3 mi
- 9/10Liberty High SchoolGrades: 9-12Distance: 1.9 mi
Schools provided by the listing agent
- Elementary: Legacy Peak
- Middle: Chinook Trail
- High: Liberty
- District: Academy-20
Source: elevateMLS. This data may not be complete. We recommend contacting the local school district to confirm school assignments for this home.
Get a cash offer in 3 minutes
Find out how much your home could sell for in as little as 3 minutes with a no-obligation cash offer.
Estimated market value
$629,800
Get a cash offer in 3 minutes
Find out how much your home could sell for in as little as 3 minutes with a no-obligation cash offer.
Estimated market value
$629,800
- Colorado
- El Paso County
- Colorado Springs
- 80924
- Briargate
- 8175 Glory Dr
Nearby cities
Nearby neighborhoods
- Briargate Real estate
- Central Colorado Springs Real estate
- Cimarron Hills Real estate
- East Colorado Springs Real estate
- Northeast Colorado Springs Real estate
- Northwest Colorado Springs Real estate
- Old Colorado City Real estate
- Powers Real estate
- Southeast Colorado Springs Real estate
- Southwest Colorado Springs Real estate
Nearby zip codes
Other Colorado Springs Topics
- Apartments for Rent in 80924
- Houses for Sale in 80924
- Houses for Rent in 80924
- 80924 Real Estate
- Colorado Springs Condos
- Houses for Sale in Colorado Springs
- Newest Listings in Colorado Springs
- Colorado Springs Home Values
- Colorado Springs Real Estate Agents
- Colorado Springs Refinance
- Colorado Springs Mortgage Rates
