Welcome Home to 8175 Jensen Ave S in beautiful Cottage Grove! This picture perfect tri-level split home is in a nature filled, tree-lined, "neighborhoody" pocket of the city and is near so many parks and bike trails. As you enter the home you are greeted by an open-concept layout that boasts an oversized foyer, kitchen and dining room, and attached 2-car garage. Upstairs you'll find a HUGE living room, 2 bedrooms, and a beautifully newly updated bathroom. Downstairs is another large family room with lookout windows and new carpet, another bedroom, and ANOTHER beautiful newly updated bathroom. This home features a large, flat backyard with plenty of room for yard games, gardens, bonfires, etc. Freshly painted and cleaned, this home is a must see!
Closed
Zillow last checked:
Listing updated:
Bought with:
Lindsay Collins
Coldwell Banker Realty
Source: NorthstarMLS as distributed by MLS GRID,MLS#: 7041271
Price history
| Date | Event | Price |
|---|---|---|
| 7/1/2026 | Sold | $355,000-1.4%$222/sqft |
Source:  NorthstarMLS as distributed by MLS GRID #7041271 Report a problem NorthstarMLS as distributed by MLS GRID #7041271 Report a problem | ||
| 6/10/2026 | Pending sale | $359,900$225/sqft |
Source: NorthstarMLS as distributed by MLS GRID #7041271 Report a problem | ||
| 5/31/2026 | Price change | $359,900-4%$225/sqft |
Source: NorthstarMLS as distributed by MLS GRID #7041271 Report a problem | ||
| 4/23/2026 | Listed for sale | $374,900+52.5%$235/sqft |
Source: NorthstarMLS as distributed by MLS GRID #7041271 Report a problem | ||
| 11/21/2019 | Sold | $245,854-3.5%$154/sqft |
Source: NorthstarMLS as distributed by MLS GRID #5287285 Report a problem | ||
| 11/7/2019 | Pending sale | $254,900$160/sqft |
Source: Edina Realty, Inc., a Berkshire Hathaway affiliate #5287285 Report a problem | ||
| 10/18/2019 | Price change | $254,900-3.8%$160/sqft |
Source: Edina Realty, Inc., a Berkshire Hathaway affiliate #5287285 Report a problem | ||
| 10/4/2019 | Listed for sale | $264,900+18.3%$166/sqft |
Source: Edina Realty, Inc., a Berkshire Hathaway affiliate #5287285 Report a problem | ||
| 3/3/2006 | Sold | $223,900$140/sqft |
Source: Public Record Report a problem | ||
Nearby homes
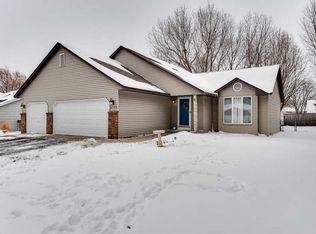
- $350,0003 bd2 ba1.4k sqft8159 Jensen Ave S, Cottage Grove, MN 55016Sold
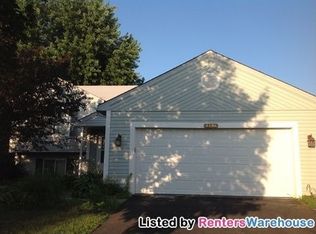
- $340,1003 bd2 ba1.9k sqft8191 Jensen Ave S, Cottage Grove, MN 55016Off Market
- $374,7003 bd2 ba1.2k sqft8168 Jergen Ave S, Cottage Grove, MN 55016Off Market
- $347,8003 bd2 ba1k sqft8143 Jensen Ave S, Cottage Grove, MN 55016Off Market
Get a cash offer in 3 minutes
Find out how much your home could sell for in as little as 3 minutes with a no-obligation cash offer.
Estimated market value
$355,000
